
1041 PINE Street Unit# 1
Dunnville, Ontario
MLS® 40861881
$534,900
- Status
- Active
- Property type
- House
- MLS® number
- 40861881
- Bedrooms
- 2
- Bathrooms
- 2
- Year built
- 2007
 1 / 45
Listing description
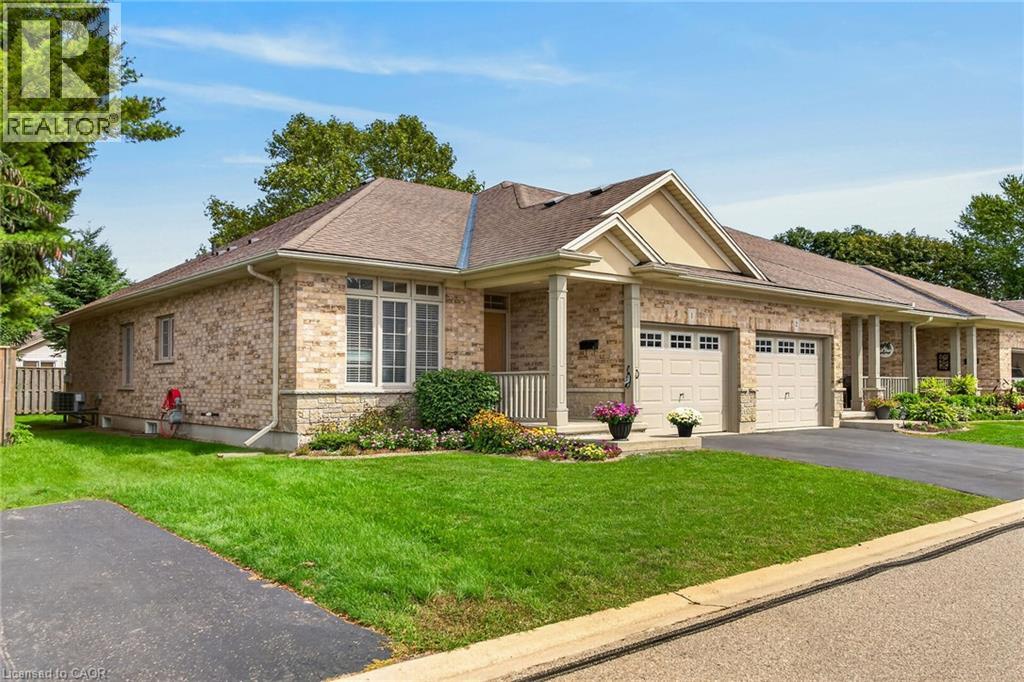
Beautifully presented 2-bedroom, 2-bathroom end-unit bungalow in sought-after Maple Creek Landing, ideal for buyers seeking main-floor, maintenance-free living. This all-brick townhome condo offers excellent curb appeal with an attached single-car garage, private paved driveway, welcoming front porch, and refinished back deck. Inside, the bright open-concept layout includes 1,175 sqft of living space featuring 9 ft ceilings, hardwood flooring, a gas fireplace and patio doors leading to a private deck and fenced yard.
The bright kitchen has ample maple cabinetry and includes all appliances. The spacious primary bedroom features a walk-in closet and is conveniently located across from the 4-piece main bathroom. A second bedroom offers flexibility as a guest room or home office and sits near the 2-piece powder room, front foyer, and garage access with automatic o/h door opener.
Main-floor laundry includes the washer and dryer. The unfinished basement provides generous storage, a utility area, and potential for future living space. Conveniently located near the hospital, shopping, restaurants, amenities, parks and the Grand River.
Guest parking is located directly beside the dwelling. Immediate or flexible possession available. Shows incredibly well!
Property summary
- MLS® number
- 40861881
- Property type
- Single Family
- Building type
- Row / Townhouse
- Square footage
- 2,350 sq ft
- Title
- Condo/Strata
- Built in
- 2007
- Annual property taxes
- $3,168.00
- Parking
- 2 spaces · Attached Garage
- Days on market
- 20 days
Features & details
- Heating
- Forced air, Natural gas
- Cooling
- Central air conditioning
- Basement
- Unfinished, Full
- Appliances
- Washer, Refrigerator, Water meter, Stove, Dryer, Window Coverings, Garage door opener
- Exterior features
- Brick
- Lot features
- Southern exposure, Paved driveway, Sump Pump
- Community features
- Quiet Area, Community Centre
- Architectural style
- Bungalow
- Maintenance fee
- $415 / Monthly
What would this home cost you?
Based on the $534,900 asking price at a 5.00% example rate, semi-annual compounding.
Renanza Realty Inc. can represent you on this property — send an enquiry to arrange a private viewing.
Listing courtesy of Royal LePage NRC Realty Inc., Grimsby.
The listing data displayed here is provided in part by the Canadian Real Estate Association (CREA) through its Data Distribution Facility (DDF®) and is drawn from Boards and Associations across Canada. Information is deemed reliable but is not guaranteed accurate by CREA. The listings are held by brokerages other than Renanza Realty unless otherwise noted.
The trademarks REALTOR®, REALTORS® and the REALTOR® logo are controlled by CREA and identify real estate professionals who are members of CREA. The trademarks MLS®, Multiple Listing Service® and the associated logos identify professional services rendered by REALTOR® members of CREA to effect the purchase, sale and lease of real estate as part of a cooperative selling system.