
1041 Middleton Way Unit# 102
Vernon, British Columbia
MLS® 10384922
$384,900
- Status
- Active
- Property type
- House
- MLS® number
- 10384922
- Bedrooms
- 3
- Bathrooms
- 2
- Year built
- 1991
 1 / 33
Listing description
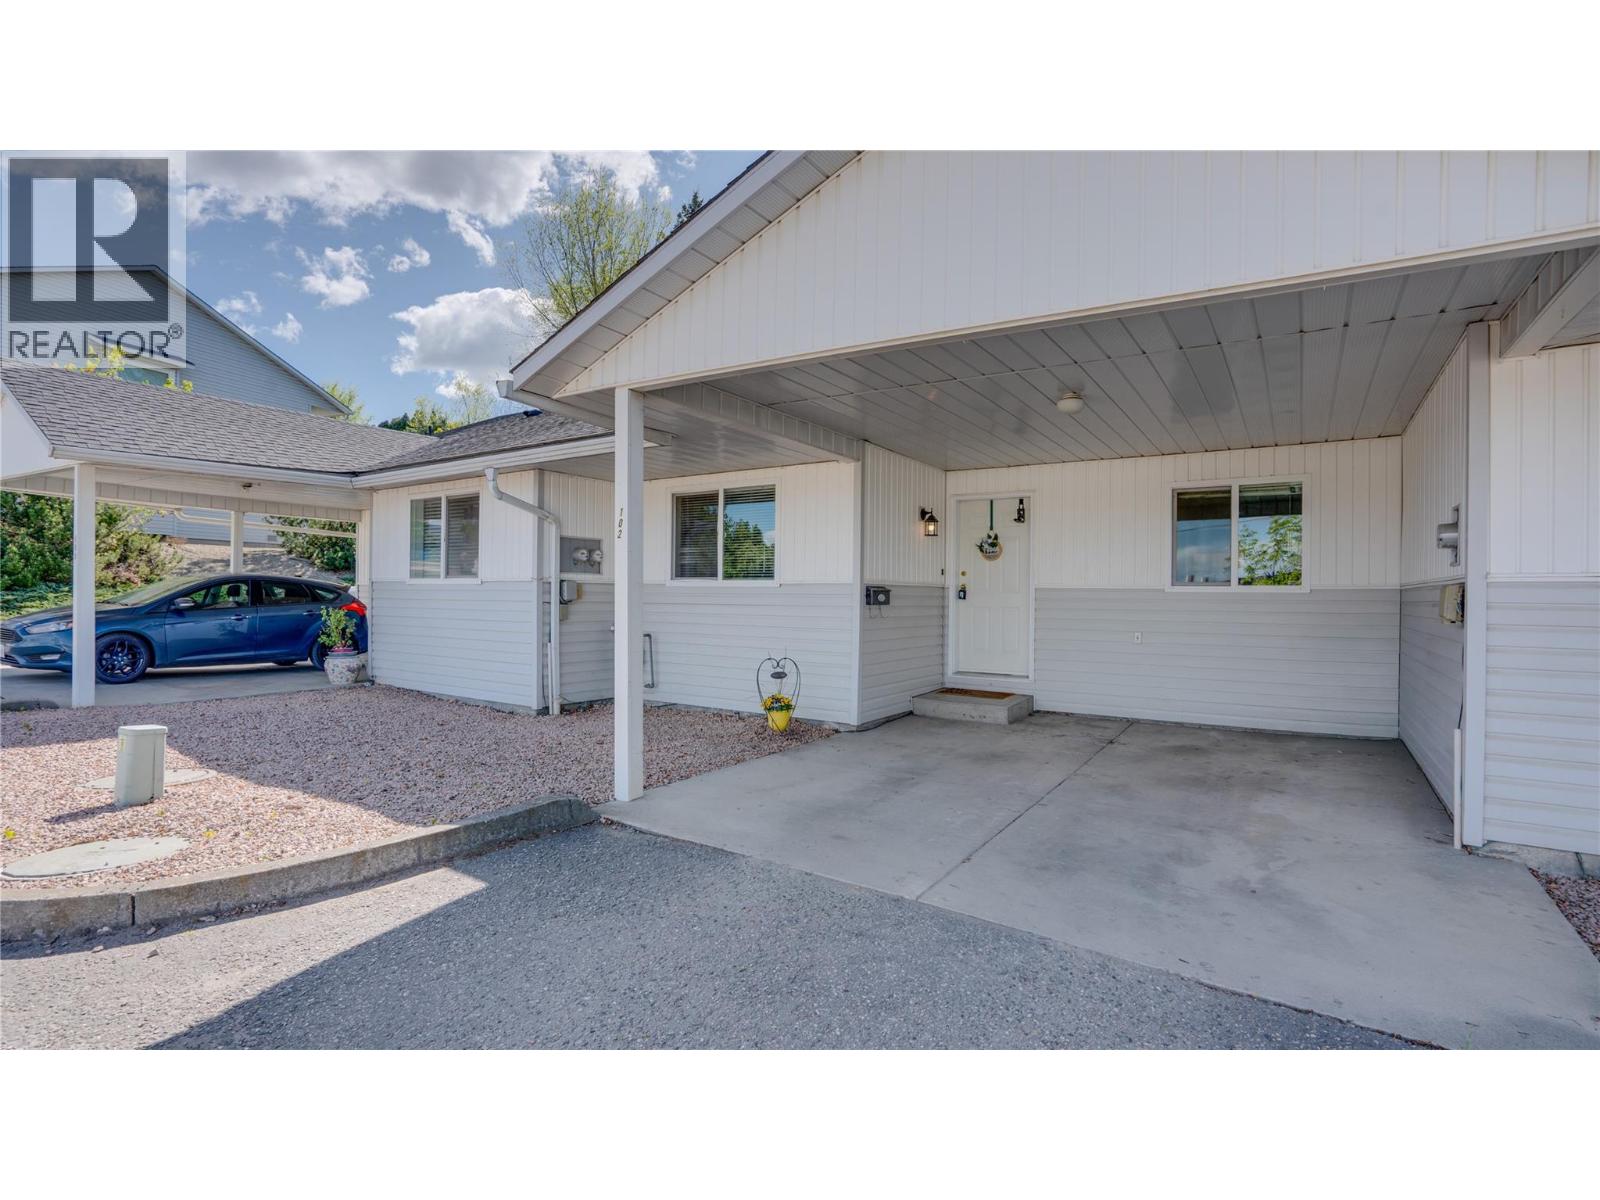
Welcome to this family friendly~ bright and spacious 3-bedroom, 2 full bathroom townhouse in a highly convenient Vernon location! This level-entry rancher with full basement offers over 1790 sq ft of functional living space, ideal for families, first-time buyers, or investors. The main floor features an open-concept living and dining area filled with natural light, along with a well-appointed kitchen that all flows seamlessly to the rear patio through sliding glass doors - perfect for summer BBQs.
The primary bedroom is located on the main level, along with a second bedroom and full bathroom. Downstairs, you’ll find a massive rec room with endless potential - home theatre, gym, games room, or all three?! Plus, a third bedroom and another full bathroom, making it a great setup for guests or teens.
This home offers two levels for easy living, along with central A/C and forced air natural gas heating for year-round comfort. Located just minutes to downtown Vernon, 5 minutes to Kalamalka Lake, and only 20 minutes to Lumby, the area is both quiet and convenient, with schools and parks VERY close as well. No age restrictions and pet-friendly (with strata approval; dogs up to 20"" - no ""vicious"" breeds, sorry!)
Covered carport parking included! Poly B has been removed. Strata fees include water, sewer, garbage, insurance, maintenance, snow removal, management, and contingency contributions.
Book your showing now! This is great value!
Property summary
- MLS® number
- 10384922
- Property type
- Single Family
- Building type
- Row / Townhouse
- Square footage
- 1,791 sq ft
- Title
- Condo/Strata
- Built in
- 1991
- Annual property taxes
- $2,459.92
- Parking
- Carport, Oversize
- Days on market
- 137 days
Features & details
- Heating
- Forced air, See remarks
- Cooling
- Central air conditioning
- Basement
- Full
- Flooring
- Laminate, Linoleum, Vinyl
- Appliances
- Washer, Refrigerator, Range - Electric, Dishwasher, Dryer, Oven - Built-In, Hood Fan
- Exterior features
- Vinyl siding
- Community features
- Family Oriented, Pets Allowed, Pet Restrictions, Pets Allowed With Restrictions, Rentals Allowed
- Strata fee
- $846.85 / Monthly
What would this home cost you?
Based on the $384,900 asking price at a 5.00% example rate, semi-annual compounding.
Renanza Realty Inc. can represent you on this property — send an enquiry to arrange a private viewing.
Listing courtesy of Royal LePage Downtown Realty, Vernon.
The listing data displayed here is provided in part by the Canadian Real Estate Association (CREA) through its Data Distribution Facility (DDF®) and is drawn from Boards and Associations across Canada. Information is deemed reliable but is not guaranteed accurate by CREA. The listings are held by brokerages other than Renanza Realty unless otherwise noted.
The trademarks REALTOR®, REALTORS® and the REALTOR® logo are controlled by CREA and identify real estate professionals who are members of CREA. The trademarks MLS®, Multiple Listing Service® and the associated logos identify professional services rendered by REALTOR® members of CREA to effect the purchase, sale and lease of real estate as part of a cooperative selling system.