
10409 106 Street
High Level, Alberta
MLS® A2316432
$310,000
- Status
- Active
- Property type
- House
- MLS® number
- A2316432
- Bedrooms
- 4
- Bathrooms
- 2
- Year built
- 1996
 1 / 19
Listing description
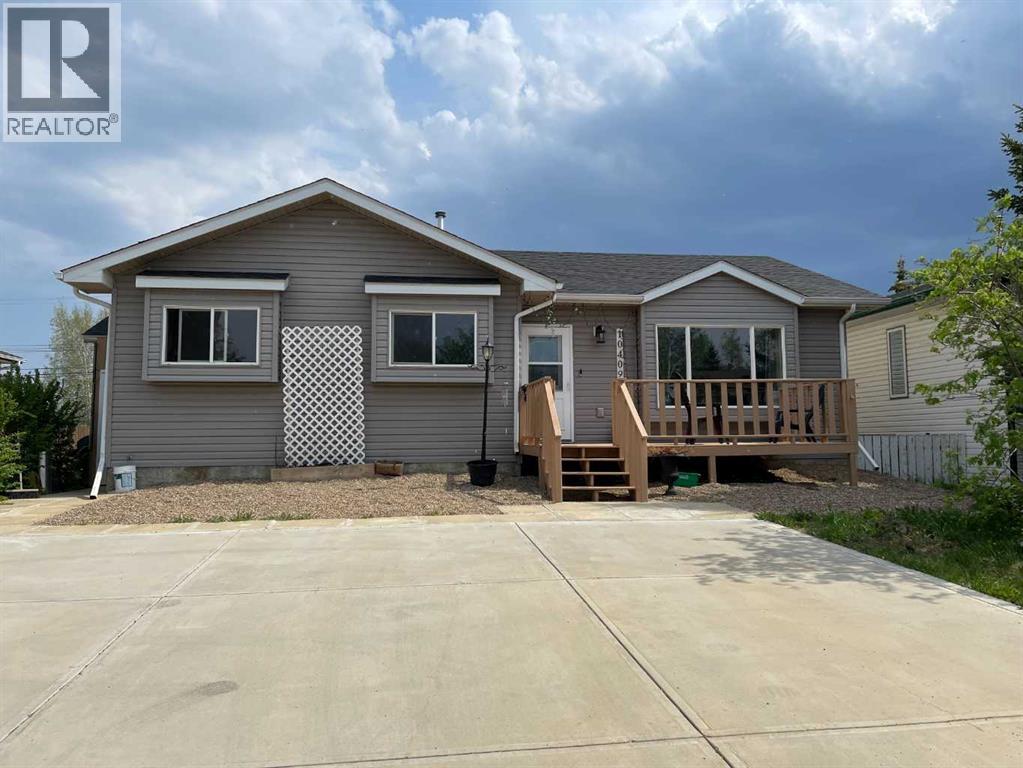
Check out the recent "PRICE REDUCTION' on this 'VENDOR MOTIVATED' Property... Are you looking for that "Perfect Family Home"!!! Your search is over....
Offering three bedrooms up + one down, two full bathrooms, nice open kitchen/dining area with tones of oak cabinetry and counter space. The spacious living room boasts a Natural Gas Fireplace and large front window. The added feature is the separate spilt side entrance which allows you to enter the main level or the basement which allows you to enjoy the extra living space without disrupting the main level.
The basement provides more added space for your family and for entertaining or perhaps you need to accommodate your "Mother In-Law" the choice is your. Some of the upgrades recently done are, freshly painted areas, newer refrigerator, new flooring and updated water lines throughout. The yard is partially fenced and landscaped.
Why not enjoy the oversized 30' x 28' heated 2 plus car garage wired for telephone and internet with Back Alley access.... "A Must be seen Home." Move In Ready....
Great Location makes this a property to see.
Property summary
- MLS® number
- A2316432
- Property type
- Single Family
- Building type
- House
- Square footage
- 1,258 sq ft
- Title
- Freehold
- Land size
- 539.75 square meters
- Built in
- 1996
- Annual property taxes
- $3,667.40
- Parking
- 2 spaces · Parking Pad
- Days on market
- 132 days
Features & details
- Heating
- Forced air, Natural gas
- Cooling
- None
- Basement
- Partially finished, Full
- Flooring
- Laminate, Linoleum
- Appliances
- Washer, Refrigerator, Dishwasher, Stove, Dryer, Hood Fan
- Exterior features
- Vinyl siding
- Lot features
- Other, Back lane, PVC window
- Architectural style
- Bi-level
What would this home cost you?
Based on the $310,000 asking price at a 5.00% example rate, semi-annual compounding.
Renanza Realty Inc. can represent you on this property — send an enquiry to arrange a private viewing.
Listing courtesy of M&M Real Estate, High Level.
The listing data displayed here is provided in part by the Canadian Real Estate Association (CREA) through its Data Distribution Facility (DDF®) and is drawn from Boards and Associations across Canada. Information is deemed reliable but is not guaranteed accurate by CREA. The listings are held by brokerages other than Renanza Realty unless otherwise noted.
The trademarks REALTOR®, REALTORS® and the REALTOR® logo are controlled by CREA and identify real estate professionals who are members of CREA. The trademarks MLS®, Multiple Listing Service® and the associated logos identify professional services rendered by REALTOR® members of CREA to effect the purchase, sale and lease of real estate as part of a cooperative selling system.