
10406 105 Ave
La Crete, Alberta
MLS® A2301806
$385,000
- Status
- Active
- Property type
- House
- MLS® number
- A2301806
- Bedrooms
- 3
- Bathrooms
- 2
- Year built
- 2024
 1 / 49
Listing description
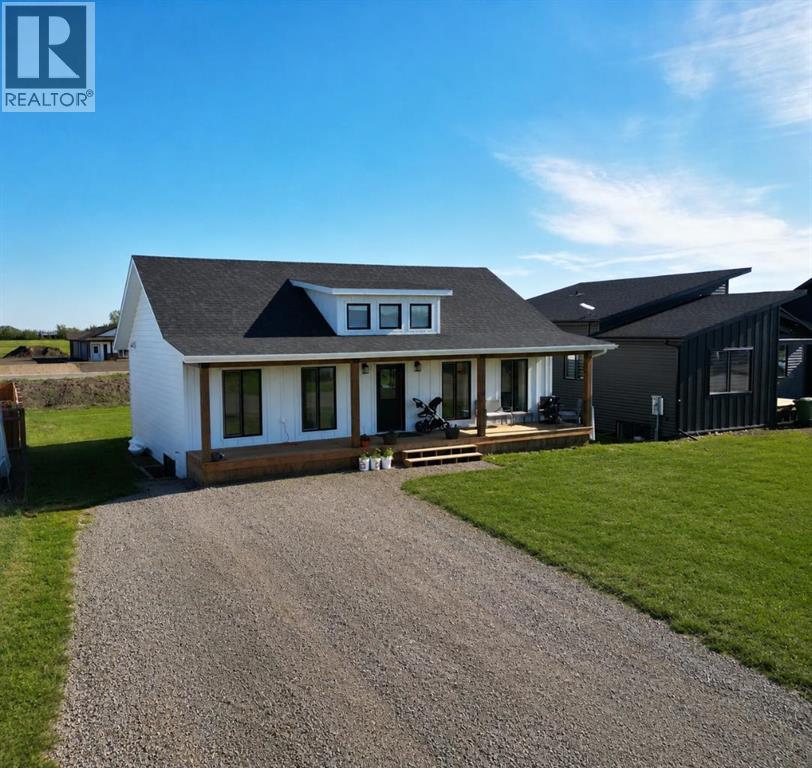
Next to new showhome! This stunning farmhouse-style home offers incredible curb appeal and checks all the boxes from the moment you arrive, featuring a full-length covered front veranda perfect for enjoying quiet mornings or evening sunsets. Step inside to a spacious entrance with a large coat closet, and you’ll immediately notice the modern finishes and abundance of natural light throughout.
The main floor showcases a bright, open-concept layout with the kitchen, living, and dining areas seamlessly connected—ideal for everyday living and entertaining. The kitchen is a true highlight, featuring custom cabinetry, a large island with plenty of drawers, a walk-in pantry, gas range, double door fridge, and a window over the sink. The dining area offers direct access to the patio, creating the perfect space to host family and friends.
Also on the main floor are two bedrooms and two full bathrooms, including a private primary suite complete with a walk-in closet and ensuite. Downstairs, you’ll find one partially finished bedroom, with room for two more, bathroom rough-in, and a laundry area just off the mechanical room. The rest of the basement is wide open and ready for your personal touch.
Outside, the yard is nicely established with a storage shed and close proximity to walking trails. This move-in ready, turn-key home shows like new—come take a look today!
Property summary
- MLS® number
- A2301806
- Property type
- Single Family
- Building type
- House
- Square footage
- 1,120 sq ft
- Title
- Freehold
- Land size
- 551.72 square meters
- Built in
- 2024
- Annual property taxes
- $3,231.00
- Parking
- 4 spaces · Parking Pad, Other, RV, Gravel
- Days on market
- 135 days
Features & details
- Heating
- Forced air, Natural gas
- Cooling
- None
- Basement
- Partially finished, Full
- Flooring
- Vinyl Plank
- Appliances
- Refrigerator, Gas stove(s), Dishwasher, Washer & Dryer
- Lot features
- Back lane, PVC window, No neighbours behind, Closet Organizers
- Architectural style
- Bungalow
What would this home cost you?
Based on the $385,000 asking price at a 5.00% example rate, semi-annual compounding.
Renanza Realty Inc. can represent you on this property — send an enquiry to arrange a private viewing.
Listing courtesy of RE/MAX Grande Prairie, Grande Prairie.
The listing data displayed here is provided in part by the Canadian Real Estate Association (CREA) through its Data Distribution Facility (DDF®) and is drawn from Boards and Associations across Canada. Information is deemed reliable but is not guaranteed accurate by CREA. The listings are held by brokerages other than Renanza Realty unless otherwise noted.
The trademarks REALTOR®, REALTORS® and the REALTOR® logo are controlled by CREA and identify real estate professionals who are members of CREA. The trademarks MLS®, Multiple Listing Service® and the associated logos identify professional services rendered by REALTOR® members of CREA to effect the purchase, sale and lease of real estate as part of a cooperative selling system.