
1040 Lakewood RD N NW
Edmonton, Alberta
MLS® E4510144
$254,900
- Status
- Active
- Property type
- House
- MLS® number
- E4510144
- Bedrooms
- 3
- Bathrooms
- 2
- Year built
- 1978
 1 / 39
Listing description
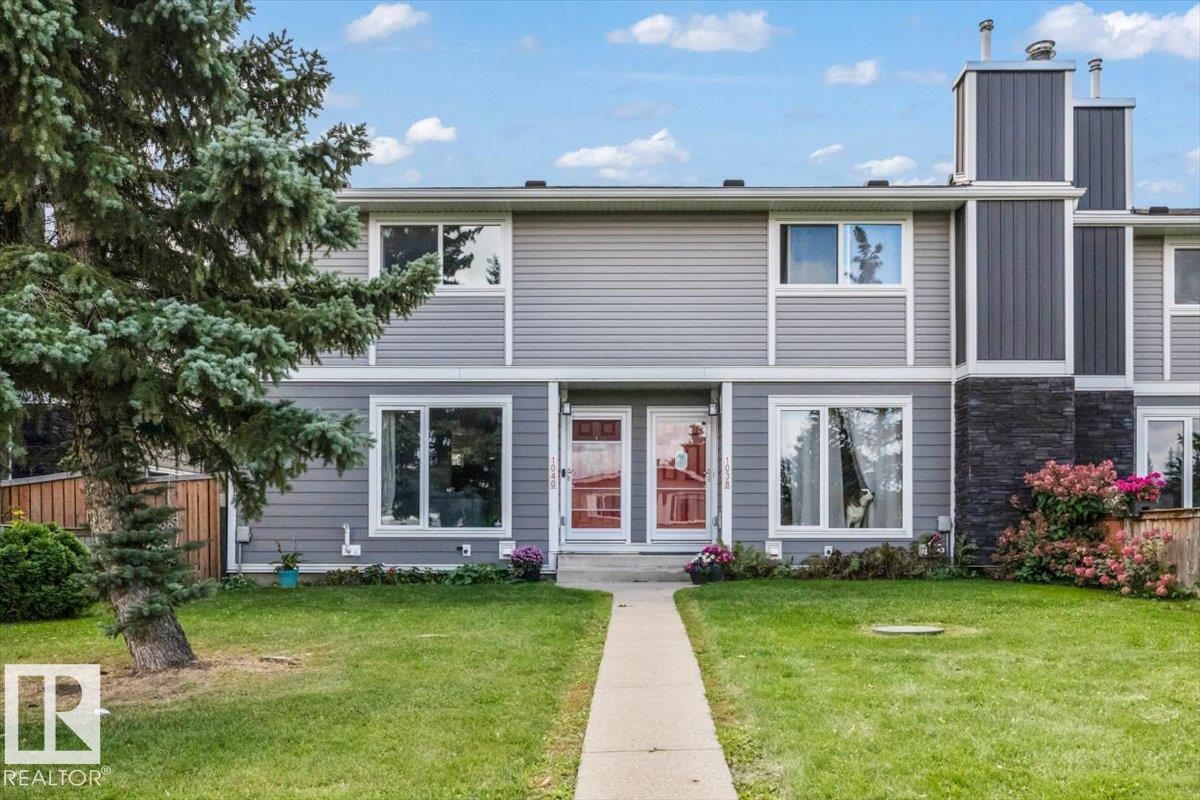
Welcome to this beautiful townhouse, that perfectly balances modern updates with cozy charm. As you step inside, you are greeted by natural light and a warm, inviting living room featuring a stunning wood burning fireplace. The main floor boasts a functional kitchen, complete with upgraded appliances and stylish new lighting.
Upstairs, you will find three bedrooms and a full bathroom, providing plenty of room for family, guests, or a dedicated home office. The comfort extends to the lower level with a fully finished basement that offers flexible bonus space for a media room, gym, or play area. Outside you'll find your own personal south facing backyard, that serves as your private outdoor retreat for morning coffee or weekend relaxation.
Some upgrades include a brand new (2 stage variable speed) furnace in 2025, new appliances, a new ceiling fan in the kitchen, and a new front step, this home is must see!
Property summary
- MLS® number
- E4510144
- Property type
- Single Family
- Building type
- Row / Townhouse
- Square footage
- 1,072 sq ft
- Title
- Condo/Strata
- Land size
- 241.18 square meters
- Built in
- 1978
- Parking
- Stall
- Days on market
- 5 days
Features & details
- Heating
- Forced air
- Basement
- Finished, Full
- Appliances
- Washer, Refrigerator, Dishwasher, Stove, Dryer, Hood Fan, Fan
- Lot features
- See remarks, Lane
- Maintenance fee
- $380.64 / Monthly
What would this home cost you?
Based on the $254,900 asking price at a 5.00% example rate, semi-annual compounding.
Renanza Realty Inc. can represent you on this property — send an enquiry to arrange a private viewing.
Listing courtesy of Real Broker, Edmonton.
The listing data displayed here is provided in part by the Canadian Real Estate Association (CREA) through its Data Distribution Facility (DDF®) and is drawn from Boards and Associations across Canada. Information is deemed reliable but is not guaranteed accurate by CREA. The listings are held by brokerages other than Renanza Realty unless otherwise noted.
The trademarks REALTOR®, REALTORS® and the REALTOR® logo are controlled by CREA and identify real estate professionals who are members of CREA. The trademarks MLS®, Multiple Listing Service® and the associated logos identify professional services rendered by REALTOR® members of CREA to effect the purchase, sale and lease of real estate as part of a cooperative selling system.