
104 VIEWMOUNT DRIVE
Ottawa, Ontario
MLS® X13428616
$749,000
- Status
- Active
- Property type
- House
- MLS® number
- X13428616
- Bedrooms
- 6
- Bathrooms
- 2
- Year built
- —
 1 / 34
Listing description
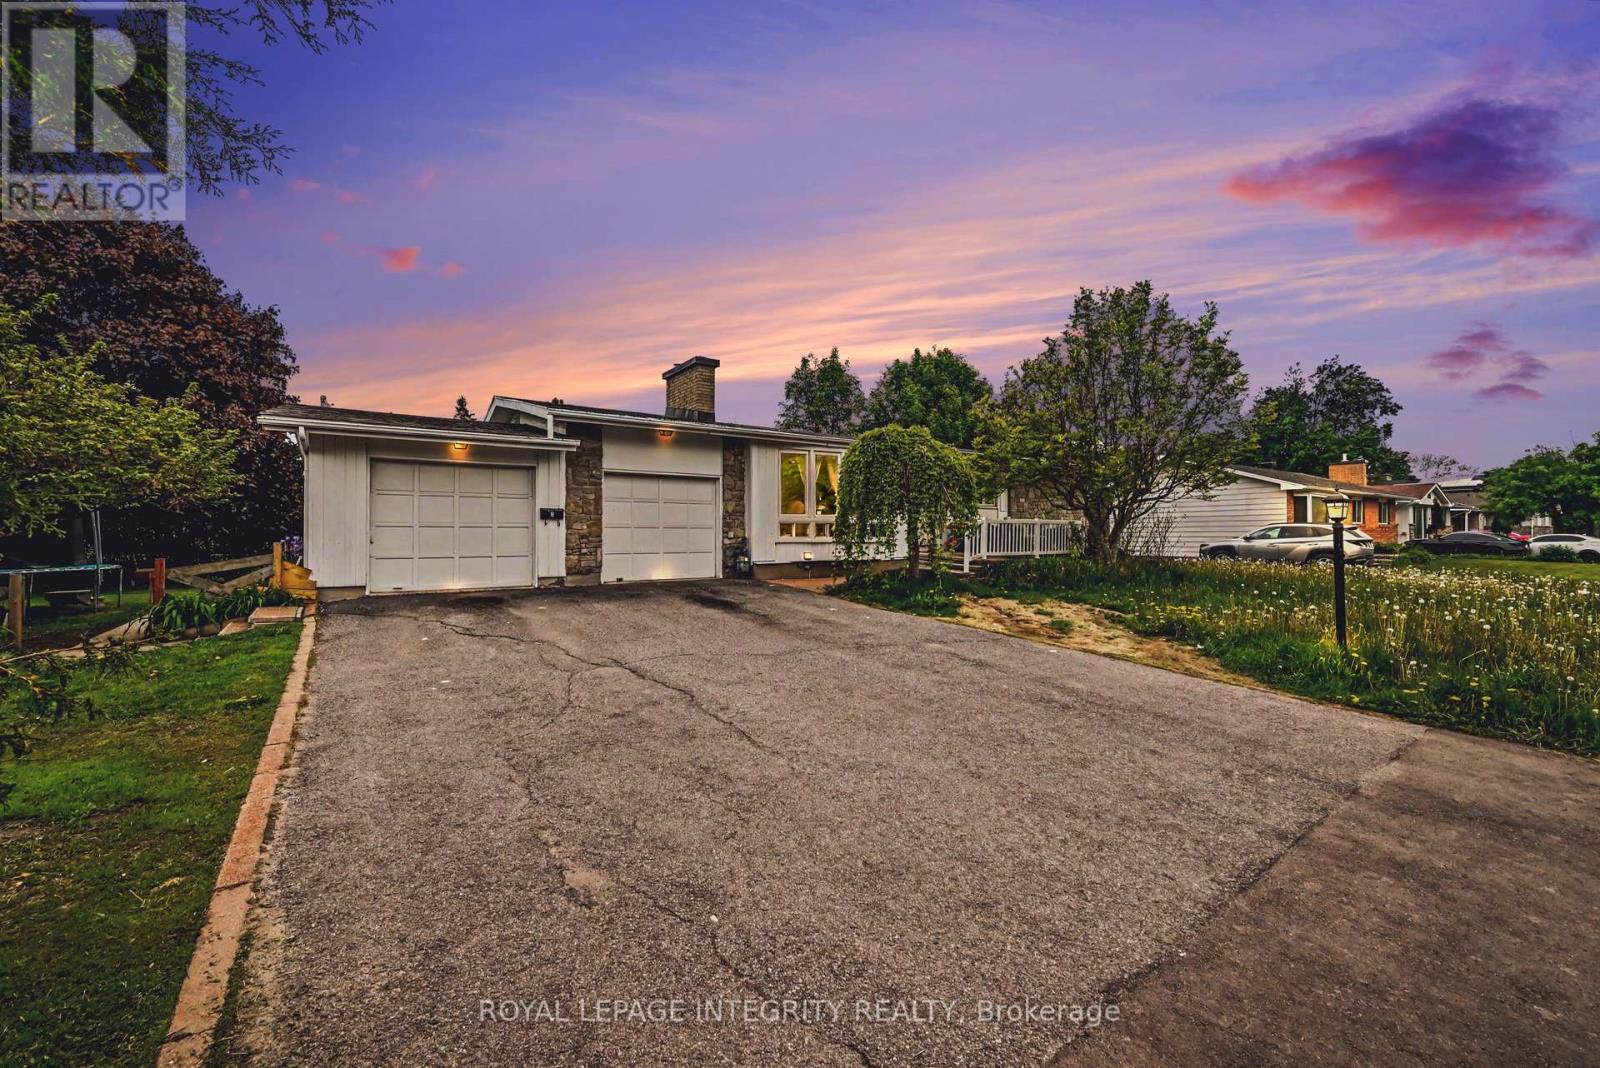
Exceptional investment opportunity with strong existing income and a legal Secondary Dwelling Unit (SDU)! Welcome to 104 Viewmount Drive, a well-maintained bungalow situated on an oversized lot in a convenient central location. Currently generating $3,813.
06 per month in rental income & with a CAP rate of 5. 2%, this turnkey property offers immediate cash flow with excellent long-term upside. The main floor unit features a bright and spacious layout with a large living room highlighted by an oversized picture window, an adjoining dining area with patio doors leading to the backyard deck, and a functional kitchen with ample cabinetry and workspace.
Three generously sized bedrooms, a full bathroom, and in-unit laundry complete the upper level. The fully finished lower-level legal SDU offers a separate entrance through a ground-floor mudroom and features an open-concept kitchen, dining and living area, three bedrooms, a full bathroom, and separate laundry. The flexible layout makes this property ideal for investors, multi-generational families, or owner-occupants looking to offset their mortgage with rental income.
A major benefit for investors is the separate hydro metering, with tenants responsible for their own hydro costs. The upper unit also pays its own natural gas heating, helping keep operating expenses low and maximizing net income. Outside, you'll find a wide driveway, attached garage, attractive curb appeal, and a large lot with ample outdoor space.
The oversized lot also presents future development or expansion potential, subject to municipal approvals. Whether you're looking to add a cash-flowing asset to your portfolio, live in one unit while renting the other, or secure a versatile multi-generational property, this property delivers exceptional value. Conveniently located close to schools, parks, shopping, public transit, and everyday amenities.
Property summary
- MLS® number
- X13428616
- Property type
- Single Family
- Building type
- House
- Title
- Freehold
- Land size
- 114.2 x 10⁴ FT
- Annual property taxes
- $5,215.00
- Parking
- 4 spaces · Attached Garage, Garage
- Days on market
- 113 days
Features & details
- Heating
- Forced air, Natural gas
- Cooling
- Central air conditioning
- Basement
- Partially finished, Full
- Appliances
- Dishwasher, Dryer, Two stoves, Two Washers, Two Refrigerators
- Exterior features
- Stone, Vinyl siding
- Architectural style
- Bungalow
What would this home cost you?
Based on the $749,000 asking price at a 5.00% example rate, semi-annual compounding.
Renanza Realty Inc. can represent you on this property — send an enquiry to arrange a private viewing.
Listing courtesy of ROYAL LEPAGE INTEGRITY REALTY, OTTAWA.
The listing data displayed here is provided in part by the Canadian Real Estate Association (CREA) through its Data Distribution Facility (DDF®) and is drawn from Boards and Associations across Canada. Information is deemed reliable but is not guaranteed accurate by CREA. The listings are held by brokerages other than Renanza Realty unless otherwise noted.
The trademarks REALTOR®, REALTORS® and the REALTOR® logo are controlled by CREA and identify real estate professionals who are members of CREA. The trademarks MLS®, Multiple Listing Service® and the associated logos identify professional services rendered by REALTOR® members of CREA to effect the purchase, sale and lease of real estate as part of a cooperative selling system.