
104 Rummel Place
Canmore, Alberta
MLS® A2335768
$3,499,900
- Status
- Active
- Property type
- House
- MLS® number
- A2335768
- Bedrooms
- 4
- Bathrooms
- 4
- Year built
- 2024
 1 / 50
Listing description
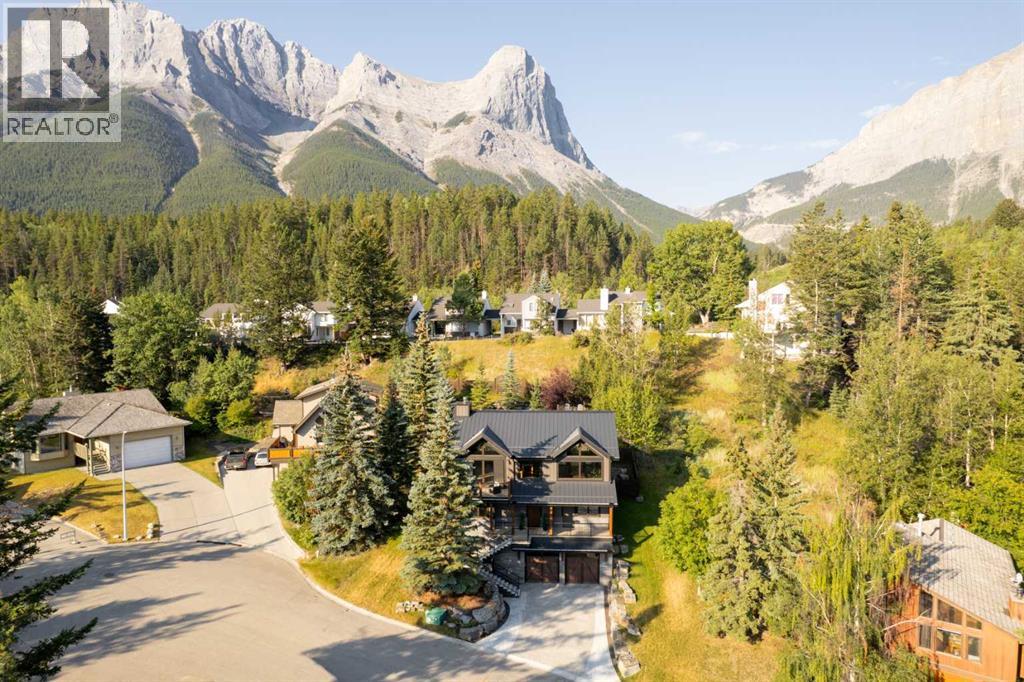
Strategically positioned at the top of a quiet cul-de-sac, 104 Rummel Place is an exceptional mountain residence offering over 3,100 sq. ft. of developed living space with breathtaking views of Lady Mac and Grotto Mountains.
Designed to capture its remarkable setting, the upper level features soaring vaulted ceilings and expansive windows that bring the mountain landscape into the home. The kitchen is built for everyday living and memorable entertaining, with quality soft-close cabinetry, illuminated open shelving, generous workspace, a large island, prep sink and commercial gas range with hood fan. The dining area offers spectacular views and room to comfortably accommodate 14 for special gatherings.
Start your morning with coffee on the front deck in the morning sun, then relax in the expansive living room where a dramatic floor-to-ceiling stone fireplace takes centre stage. Step onto the large rear deck for an evening BBQ overlooking the professionally landscaped, fully fenced backyard. Follow the stonework through the yard to the fire pit, then continue to the elevated lookout patio for another incredible perspective of the surrounding mountains and valley.
The second level is home to a true mountain spa-like primary retreat featuring a freestanding copper tub, large walk-in shower, two copper-plated sinks and an expansive walk-in closet with conveniently located stacking washer and dryer. Bedrooms 2 and 3 are generously sized for queen beds and each enjoys its own private patio, while the full bathroom offers dual sinks and a large shower. A dedicated outdoor area with direct access is ready for a private hot tub.
The finished lower level completes the floor plan with a second family room, fourth bedroom and full bathroom, creating an ideal space for family or overnight guests. The heated triple attached garage provides exceptional space for vehicles, winter projects and the mountain toys that are part of the Canmore lifestyle. Two commercial-grade boilers prov ide comfortable in-floor heating throughout, while the heated driveway and steps make winter living easier.
Central air conditioning, solar panels, a metal roof and durable stone and composite exterior further reflect the quality and thoughtful construction of the home. Designed with long-term living in mind, an elevator runs from the garage through every level, with dual upper-level access providing convenient connection between the kitchen and backyard. Multiple outdoor spaces allow you to follow sun throughout the day, while the terraced landscaping creates distinct places to gather entertain or simply take in the scenery.
From its elevated position to the carefully selected finishes, every element was designed to make the most of this mountain setting. Immaculately maintained and built with exceptional craftsmanship and materials, this remarkable home offers a rare combination of luxury, privacy, functionality and four-season mountain living, all just minutes from downtown Canmore.
Property summary
- MLS® number
- A2335768
- Property type
- Single Family
- Building type
- House
- Square footage
- 2,473 sq ft
- Title
- Freehold
- Land size
- 811.4 square meters
- Built in
- 2024
- Annual property taxes
- $12,723.00
- Parking
- 5 spaces · Attached Garage, Tandem
- Days on market
- 61 days
Features & details
- Heating
- Forced air, In Floor Heating, Natural gas
- Cooling
- Central air conditioning
- Basement
- Finished, Full, Walk-up
- Flooring
- Vinyl Plank
- Appliances
- Washer, Refrigerator, Oven - Electric, Range - Gas, Dishwasher, Dryer, Microwave, Hood Fan, Garage door opener
- Exterior features
- Stone, Composite Siding
- Lot features
- Cul-de-sac, See remarks, Elevator
- View
- View
What would this home cost you?
Based on the $3,499,900 asking price at a 5.00% example rate, semi-annual compounding.
Renanza Realty Inc. can represent you on this property — send an enquiry to arrange a private viewing.
Listing courtesy of Coldwell Banker Mountain Central, CALGARY.
The listing data displayed here is provided in part by the Canadian Real Estate Association (CREA) through its Data Distribution Facility (DDF®) and is drawn from Boards and Associations across Canada. Information is deemed reliable but is not guaranteed accurate by CREA. The listings are held by brokerages other than Renanza Realty unless otherwise noted.
The trademarks REALTOR®, REALTORS® and the REALTOR® logo are controlled by CREA and identify real estate professionals who are members of CREA. The trademarks MLS®, Multiple Listing Service® and the associated logos identify professional services rendered by REALTOR® members of CREA to effect the purchase, sale and lease of real estate as part of a cooperative selling system.