
104 MISTAYA Road
Hinton, Alberta
MLS® A2354669
$525,000
- Status
- Active
- Property type
- House
- MLS® number
- A2354669
- Bedrooms
- 3
- Bathrooms
- 3
- Year built
- 1981
 1 / 32
Listing description
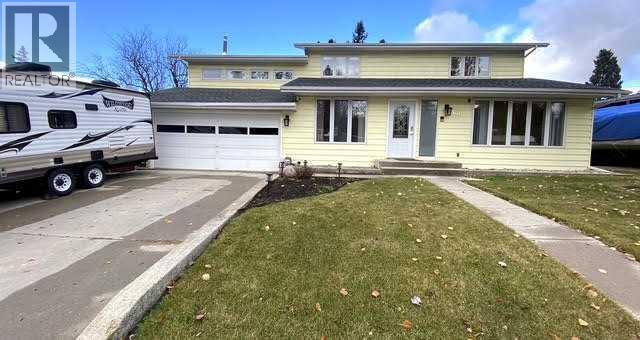
Discover this beautifully maintained, spacious home, tucked away in a quiet, secluded setting in Hinton’s desirable Valley district, yet within walking distance of numerous amenities. Offering an exceptional combination of comfort, character, and versatility, this property is sure to impress! Step inside to discover expansive living and dining areas, beautifully connected by a striking three-sided gas fireplace that creates a warm and inviting atmosphere.
The stunning kitchen is truly the heart of this home, showcasing gorgeous granite countertops, an impressive, oversized island with seating, abundant cabinetry, and exceptional storage and workspace. With convenient access to the backyard, this space is ideal for both everyday living and entertaining. Just a few steps down, a welcoming family room offers another comfortable gathering space, with convenient access to the attached garage and enclosed rear patio area.
A main-level bedroom and three-piece bathroom add flexibility to the thoughtfully designed floor plan. Upstairs, you’ll find a spacious primary bedroom complete with a walk-in closet and ensuite bathroom. The exceptionally large second bedroom was originally designed as two separate bedrooms, offering exciting possibilities for those requiring additional bedrooms.
Home blueprints are available! One of the home’s most unique features is the expansive upper-level bonus room, boasting beautiful, vaulted ceilings, generous living space, and direct access to an upper deck with lovely mountain views. An exterior staircase provides separate access to this space, offering additional privacy and versatility.
The owners have utilized this area for short-term rental accommodation, and the property currently holds a Town of Hinton short-term rental licence. A fantastic feature for buyers interested in flexible living arrangements or potential rental income, subject to applicable licensing requirements. The basement provides even more possibilities, featuring a bathr oom rough-in, utility room, storage areas, and flexible space ready to accommodate your needs.
Outside, enjoy a fully fenced yard, two storage sheds, and inviting outdoor areas, all surrounded by the peace and privacy of this wonderful location. With its stunning kitchen, multiple living spaces, flexible bedroom possibilities, mountain views, and unique accommodation potential, this exceptional property offers room to live, grow, and make it your own. A home that truly must be seen to be appreciated!
Property summary
- MLS® number
- A2354669
- Property type
- Single Family
- Building type
- House
- Square footage
- 2,568 sq ft
- Title
- Freehold
- Land size
- 560.48 square meters
- Built in
- 1981
- Annual property taxes
- $4,542.05
- Parking
- 4 spaces · Attached Garage, RV, Concrete
- Days on market
- 10 days
Features & details
- Heating
- Forced air, Natural gas
- Cooling
- None
- Basement
- Partially finished, Full
- Flooring
- Carpeted, Linoleum, Vinyl Plank
- Appliances
- Refrigerator, Dishwasher, Range, Hood Fan, Washer & Dryer
- Lot features
- Closet Organizers, No Smoking Home
- View
- View
What would this home cost you?
Based on the $525,000 asking price at a 5.00% example rate, semi-annual compounding.
Renanza Realty Inc. can represent you on this property — send an enquiry to arrange a private viewing.
Listing courtesy of CENTURY 21 TWIN REALTY, Hinton.
The listing data displayed here is provided in part by the Canadian Real Estate Association (CREA) through its Data Distribution Facility (DDF®) and is drawn from Boards and Associations across Canada. Information is deemed reliable but is not guaranteed accurate by CREA. The listings are held by brokerages other than Renanza Realty unless otherwise noted.
The trademarks REALTOR®, REALTORS® and the REALTOR® logo are controlled by CREA and identify real estate professionals who are members of CREA. The trademarks MLS®, Multiple Listing Service® and the associated logos identify professional services rendered by REALTOR® members of CREA to effect the purchase, sale and lease of real estate as part of a cooperative selling system.