
104 DANFORTH ROAD
Toronto (Oakridge), Ontario
MLS® E13834350
$988,888
- Status
- Active
- Property type
- House
- MLS® number
- E13834350
- Bedrooms
- 4
- Bathrooms
- 3
- Year built
- —
 1 / 27
Listing description
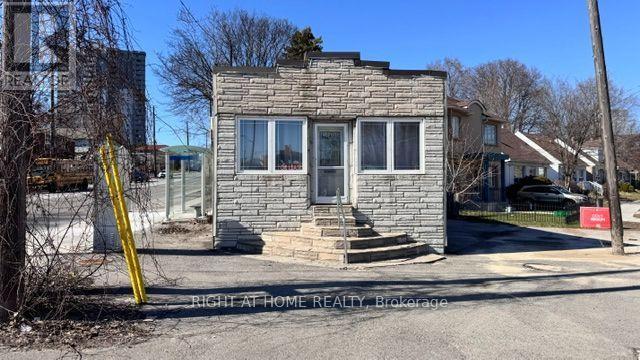
Great Opportunity!! Discover this versatile property in a prime Toronto location, ideal for both residential living or exceptionally converted to commercial/professional use. Access From Danforth To a two bedroom with a bathroom, and Access from Warden to a Separate Room With a Bathroom.
Conveniently situated on the intersection of Danforth Rd & Warden Ave, this property offers outstanding visibility and accessibility in a high-traffic neighborhood. Property features* Approx. 800 sq.
ft. of functional space* Suitable for residential or commercial use*, partially Finished basement for additional storage/workspace, Outdoor parking space, TTC bus stops directly at your doorstep on both Danforth Rd and Warden Ave, Excellent exposure in a vibrant and growing community Perfect for convenient live/work opportunity or professionals, small businesses for anyone seeking a highly accessible area. Schedule your private viewing today and explore the possibilities this unique property has to offer.
"The Property Will Be Sold As-Is"
Property summary
- MLS® number
- E13834350
- Property type
- Single Family
- Building type
- House
- Title
- Freehold
- Land size
- 48.3 FT
- Annual property taxes
- $1,531.00
- Parking
- 4 spaces · Other, No Garage
- Days on market
- 0 days
Features & details
- Heating
- Forced air, Natural gas
- Basement
- Partially finished, N/A
- Flooring
- Concrete, Hardwood
- Appliances
- Refrigerator, Range, Cooktop, Water Heater
- Exterior features
- Brick, Vinyl siding
- Architectural style
- Raised bungalow
What would this home cost you?
Based on the $988,888 asking price at a 5.00% example rate, semi-annual compounding.
Renanza Realty Inc. can represent you on this property — send an enquiry to arrange a private viewing.
Listing courtesy of RIGHT AT HOME REALTY, RICHMOND HILL.
The listing data displayed here is provided in part by the Canadian Real Estate Association (CREA) through its Data Distribution Facility (DDF®) and is drawn from Boards and Associations across Canada. Information is deemed reliable but is not guaranteed accurate by CREA. The listings are held by brokerages other than Renanza Realty unless otherwise noted.
The trademarks REALTOR®, REALTORS® and the REALTOR® logo are controlled by CREA and identify real estate professionals who are members of CREA. The trademarks MLS®, Multiple Listing Service® and the associated logos identify professional services rendered by REALTOR® members of CREA to effect the purchase, sale and lease of real estate as part of a cooperative selling system.