
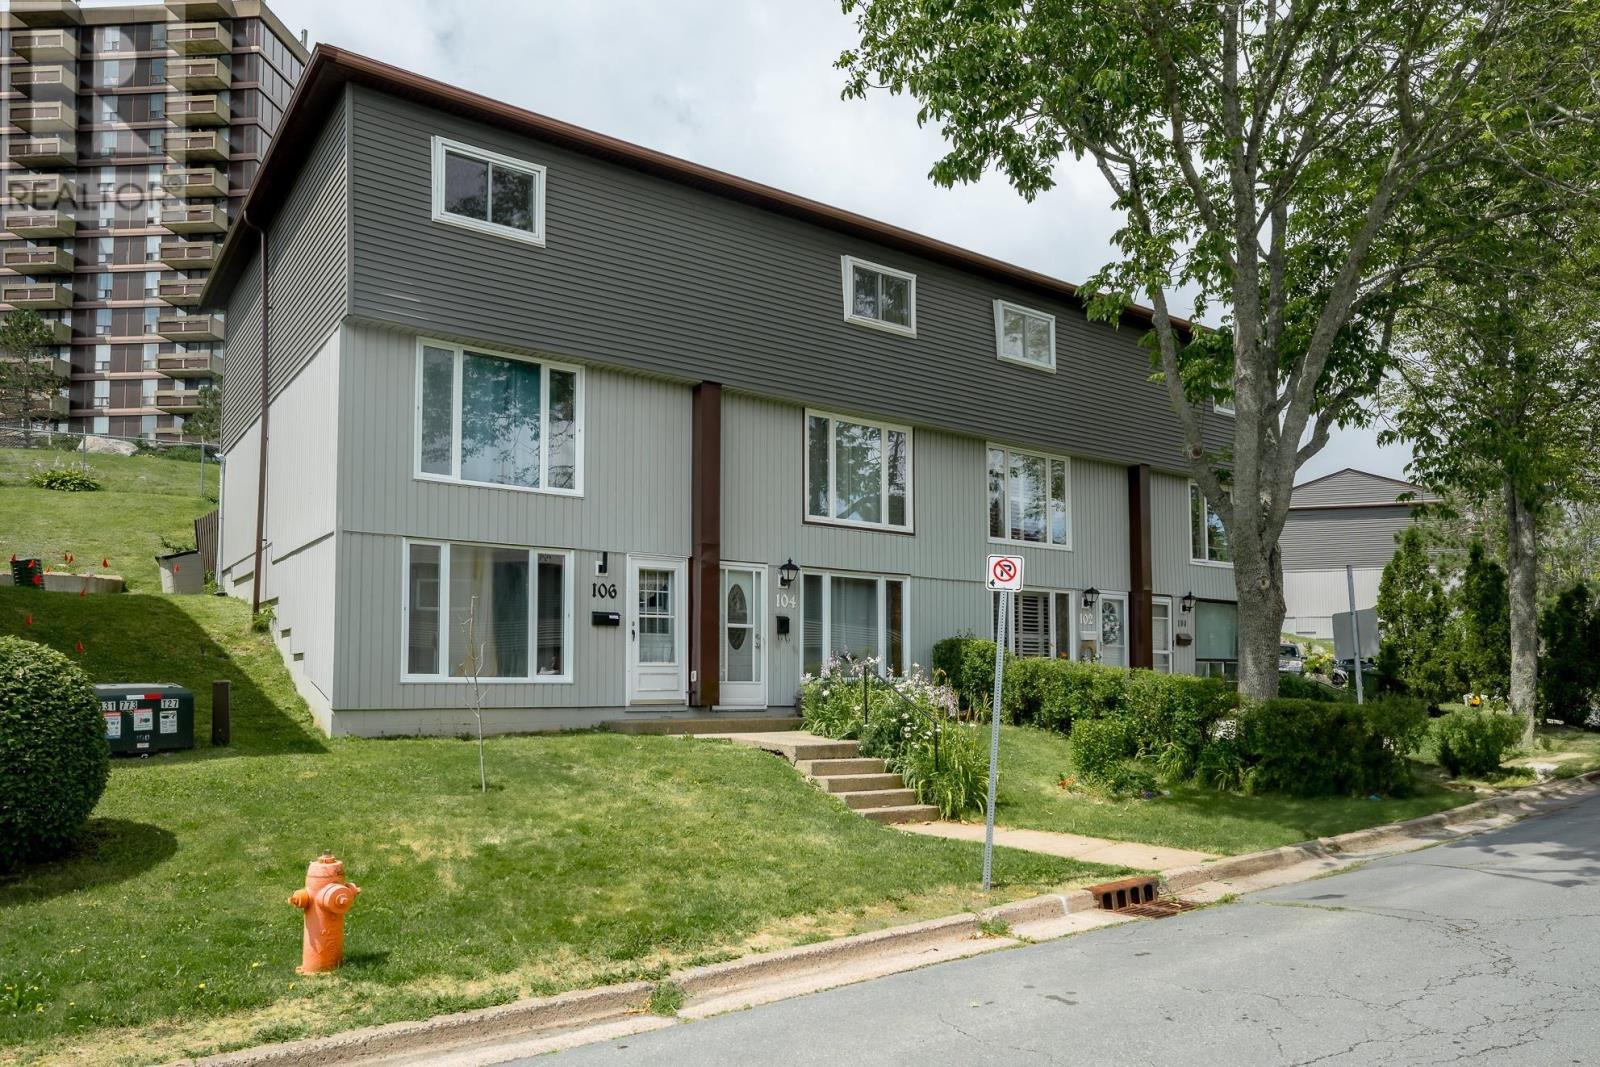
104 Bromley Road
Halifax, Nova Scotia
MLS® 202619198
$399,900
- Status
- Active
- Property type
- House
- MLS® number
- 202619198
- Bedrooms
- 3
- Bathrooms
- 2
- Year built
- 1973
 1 / 43
Listing description
Beautifully updated and move-in ready, this townhouse-style condo offers the space, privacy, and feel of a traditional home with the convenience of low-maintenance condo living. Featuring new flooring throughout, an updated kitchen, and an abundance of storage, this home has been thoughtfully designed for comfortable everyday living. The bright main level is filled with natural light, with large windows and a Whether you're preparing dinner, entertaining friends, or spending time with family, this welcoming space is the heart of the home.
With three bedrooms and multiple living areas spread across three levels, there's room for everyone to enjoy their own space. Create a home office, playroom, media room, or reading nook. The flexible layout easily adapts to your lifestyle.
Step outside from the kitchen to your private backyard, where a mature apple tree provides natural shade and a peaceful setting for summer BBQs, outdoor dining, or watching the kids play. Combining stylish updates, functional living spaces, and the comfort of a home, this property is an excellent opportunity for first-time buyers, young families, or anyone looking for a move-in-ready home in a fantastic location.
Property summary
- MLS® number
- 202619198
- Property type
- Single Family
- Building type
- Row / Townhouse
- Square footage
- 1,446 sq ft
- Title
- Condo/Strata
- Land size
- 10.05 acres
- Built in
- 1973
- Parking
- Parking Space(s)
- Days on market
- 54 days
Features & details
- Heating
- Baseboard heaters, Electric
- Basement
- None
- Flooring
- Vinyl
- Appliances
- Washer, Refrigerator, Dishwasher, Stove, Oven, Dryer
- Exterior features
- Vinyl
- Community features
- School Bus
- Maintenance fee
- $260 / Monthly
What would this home cost you?
Based on the $399,900 asking price at a 5.00% example rate, semi-annual compounding.
Renanza Realty Inc. can represent you on this property — send an enquiry to arrange a private viewing.
Listing courtesy of Royal LePage Atlantic, Beechville.
The listing data displayed here is provided in part by the Canadian Real Estate Association (CREA) through its Data Distribution Facility (DDF®) and is drawn from Boards and Associations across Canada. Information is deemed reliable but is not guaranteed accurate by CREA. The listings are held by brokerages other than Renanza Realty unless otherwise noted.
The trademarks REALTOR®, REALTORS® and the REALTOR® logo are controlled by CREA and identify real estate professionals who are members of CREA. The trademarks MLS®, Multiple Listing Service® and the associated logos identify professional services rendered by REALTOR® members of CREA to effect the purchase, sale and lease of real estate as part of a cooperative selling system.