
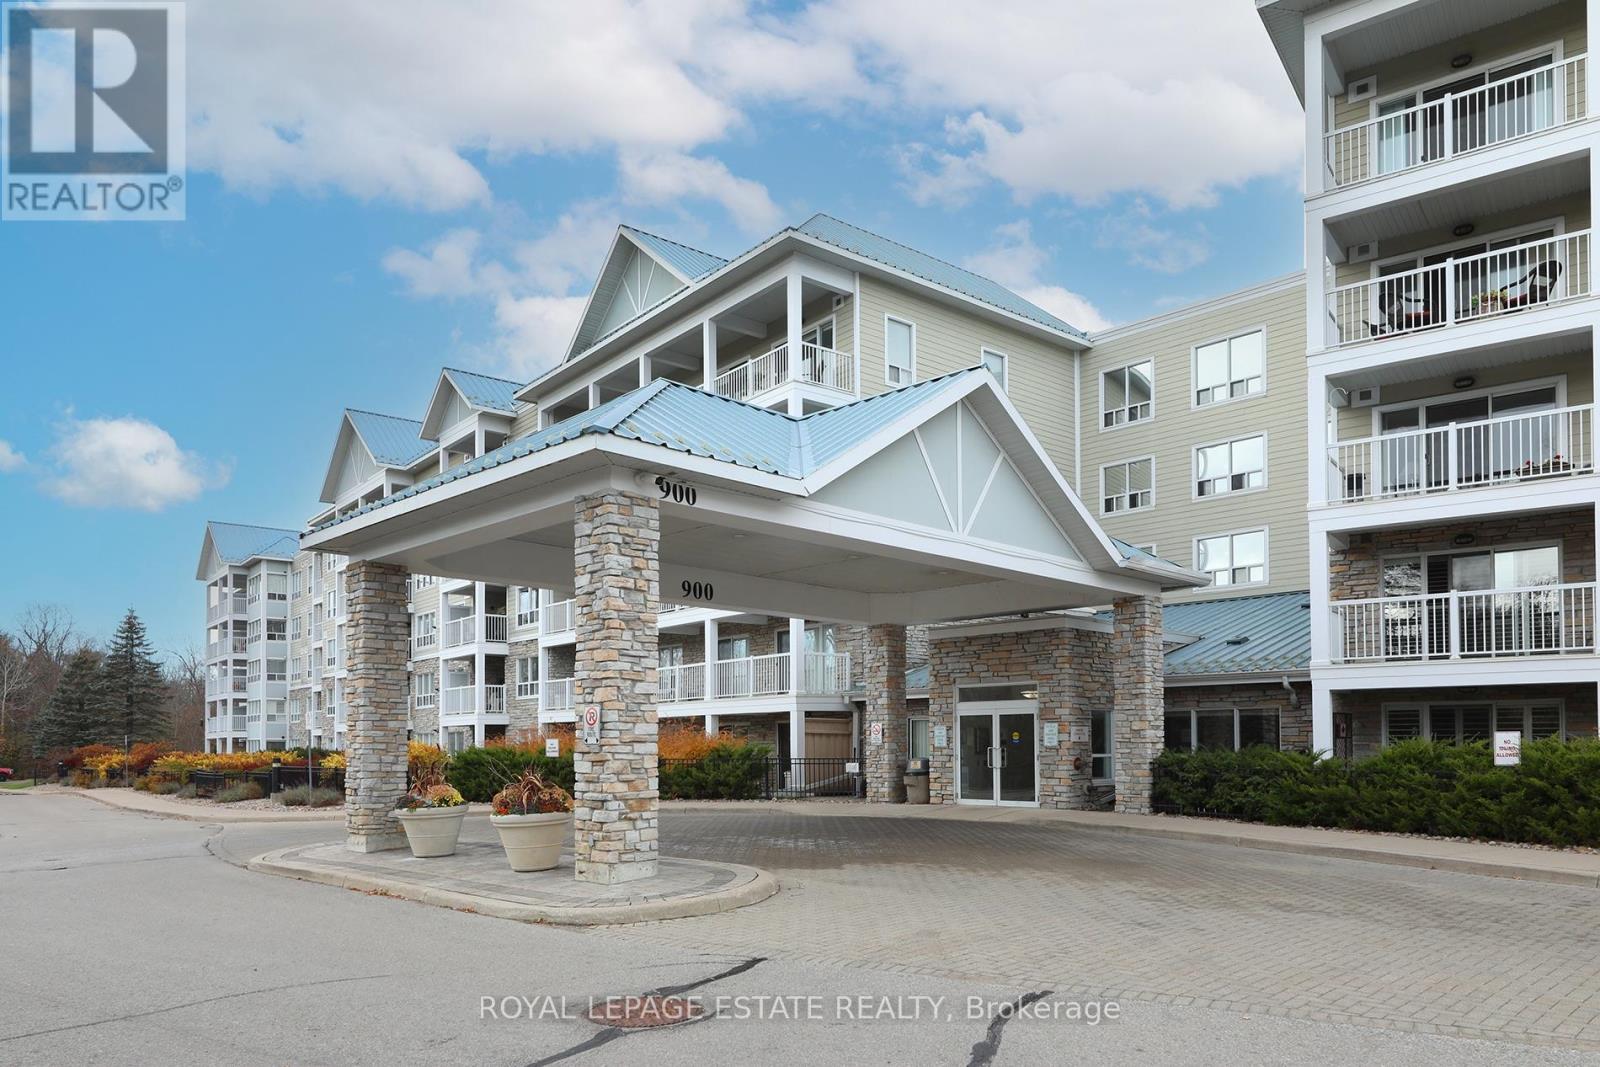
104 - 900 BOGART MILL TRAIL
Newmarket (Gorham-College Manor), Ontario
MLS® N14146860
$675,000
- Status
- Active
- Property type
- House
- MLS® number
- N14146860
- Bedrooms
- 2
- Bathrooms
- 2
- Year built
- —
 1 / 27
Listing description
Reflections on the Bogart - where Downsizing Doesn't Mean Giving Up Your Backyard! Enjoy the best of condo living without sacrificing the outdoor space you love. This beautifully maintained, move-in-ready ground-floor suite offers a spacious split-plan, two-bedroom, two-bathroom layout in one of the building's most sought-after locations.
Step outside to your own secluded terrace, surrounded by mature trees. Private, quiet and wonderfully green, it feels more like a backyard than a condo patio, perfect for morning coffee, summer entertaining or simply enjoying the outdoors. Inside, you'll find a redesigned kitchen, vinyl plank flooring and lots of storage.
The generous primary bedroom features a walk-in closet and a private ensuite, while the thoughtful split-bedroom layout offers added privacy for guests, office or den. And so much storage! Owned parking and locker included.
Set within a well-maintained community surrounded by forest, beautiful Bogart Pond and scenic walking trails, this sought-after building offers an active lifestyle with a vibrant social scene and plenty of opportunities to connect. Conveniently located near Highway 404, transit, shopping and everyday amenities. A little less house to maintain, a little more time to enjoy life, and a backyard-like retreat to call your own.
Property summary
- MLS® number
- N14146860
- Property type
- Single Family
- Building type
- Apartment
- Title
- Condo/Strata
- Annual property taxes
- $2,880.00
- Parking
- 1 space · Garage, Underground
- Days on market
- 1 day
Features & details
- Heating
- Forced air, Natural gas
- Cooling
- Central air conditioning
- Basement
- None
- Flooring
- Ceramic, Vinyl
- Appliances
- Washer, Refrigerator, Dishwasher, Stove, Dryer, Window Coverings, Water Heater
- Community features
- Pets Allowed With Restrictions
- Maintenance fee
- $596.74 / Monthly
What would this home cost you?
Based on the $675,000 asking price at a 5.00% example rate, semi-annual compounding.
Renanza Realty Inc. can represent you on this property — send an enquiry to arrange a private viewing.
Listing courtesy of ROYAL LEPAGE ESTATE REALTY, TORONTO.
The listing data displayed here is provided in part by the Canadian Real Estate Association (CREA) through its Data Distribution Facility (DDF®) and is drawn from Boards and Associations across Canada. Information is deemed reliable but is not guaranteed accurate by CREA. The listings are held by brokerages other than Renanza Realty unless otherwise noted.
The trademarks REALTOR®, REALTORS® and the REALTOR® logo are controlled by CREA and identify real estate professionals who are members of CREA. The trademarks MLS®, Multiple Listing Service® and the associated logos identify professional services rendered by REALTOR® members of CREA to effect the purchase, sale and lease of real estate as part of a cooperative selling system.