
104 - 6350 DORCHESTER ROAD
Niagara Falls (Dorchester), Ontario
MLS® X14130376
$289,700
- Status
- Active
- Property type
- House
- MLS® number
- X14130376
- Bedrooms
- 2
- Bathrooms
- 1
- Year built
- —
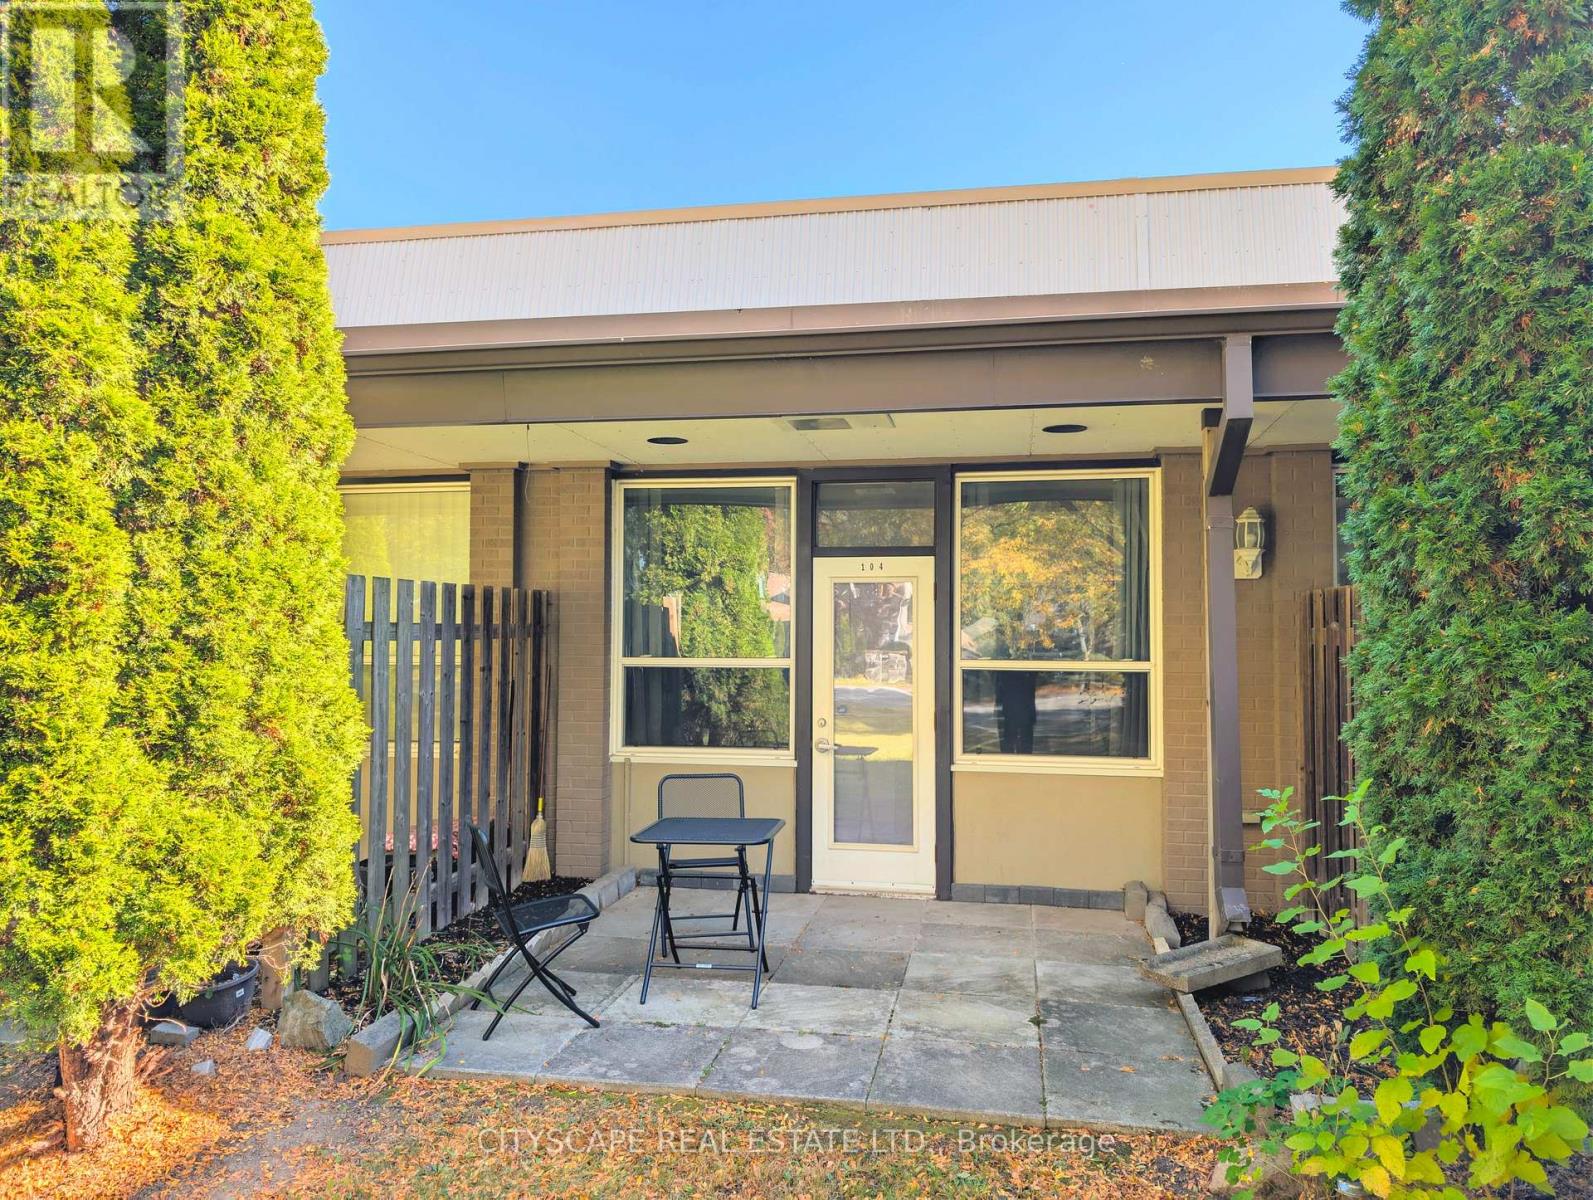 1 / 24
Listing description
Discover this beautifully updated 2-bedroom, main-floor condo offering townhouse-style living in the heart of Niagara Falls! Featuring two private entrances and a rare, oversized terrace with unobstructed views, this home combines comfort, convenience, and exceptional outdoor space. Enjoy stylish laminate flooring, modern LED lighting, and a stunning new kitchen (2026) with white quartz countertops, stainless steel appliances, and brand-new fridge and dishwasher.
A spacious primary bedroom, versatile second bedroom, and accessible full bathroom complete the interior. Major building upgrades include new windows (2023) and roof (2026). Ideally located minutes from Costco, shopping, restaurants, gyms, Niagara Parks, and world-famous attractions, with transit at your doorstep.
Low property taxes and affordable condo fees including unlimited water make this an incredible opportunity for homeowners and investors alike. Why rent when you can own?
Property summary
- MLS® number
- X14130376
- Property type
- Single Family
- Building type
- Apartment
- Title
- Condo/Strata
- Annual property taxes
- $2,763.24
- Parking
- 1 space · No Garage
- Days on market
- 7 days
Features & details
- Heating
- Forced air, Natural gas
- Cooling
- Central air conditioning
- Basement
- None
- Appliances
- Washer, Refrigerator, Dishwasher, Stove, Dryer
- Exterior features
- Aluminum siding, Brick Facing
- Lot features
- Wheelchair access, Carpet Free, In suite Laundry
- Community features
- School Bus, Pets Allowed With Restrictions
- Maintenance fee
- $525.16 / Monthly
What would this home cost you?
Based on the $289,700 asking price at a 5.00% example rate, semi-annual compounding.
Renanza Realty Inc. can represent you on this property — send an enquiry to arrange a private viewing.
Listing courtesy of CITYSCAPE REAL ESTATE LTD., TORONTO.
The listing data displayed here is provided in part by the Canadian Real Estate Association (CREA) through its Data Distribution Facility (DDF®) and is drawn from Boards and Associations across Canada. Information is deemed reliable but is not guaranteed accurate by CREA. The listings are held by brokerages other than Renanza Realty unless otherwise noted.
The trademarks REALTOR®, REALTORS® and the REALTOR® logo are controlled by CREA and identify real estate professionals who are members of CREA. The trademarks MLS®, Multiple Listing Service® and the associated logos identify professional services rendered by REALTOR® members of CREA to effect the purchase, sale and lease of real estate as part of a cooperative selling system.