
104 26TH Avenue N
Erickson, British Columbia
MLS® 10374898
$799,000
- Status
- Active
- Property type
- House
- MLS® number
- 10374898
- Bedrooms
- 5
- Bathrooms
- 3
- Year built
- 1999
 1 / 66
Listing description
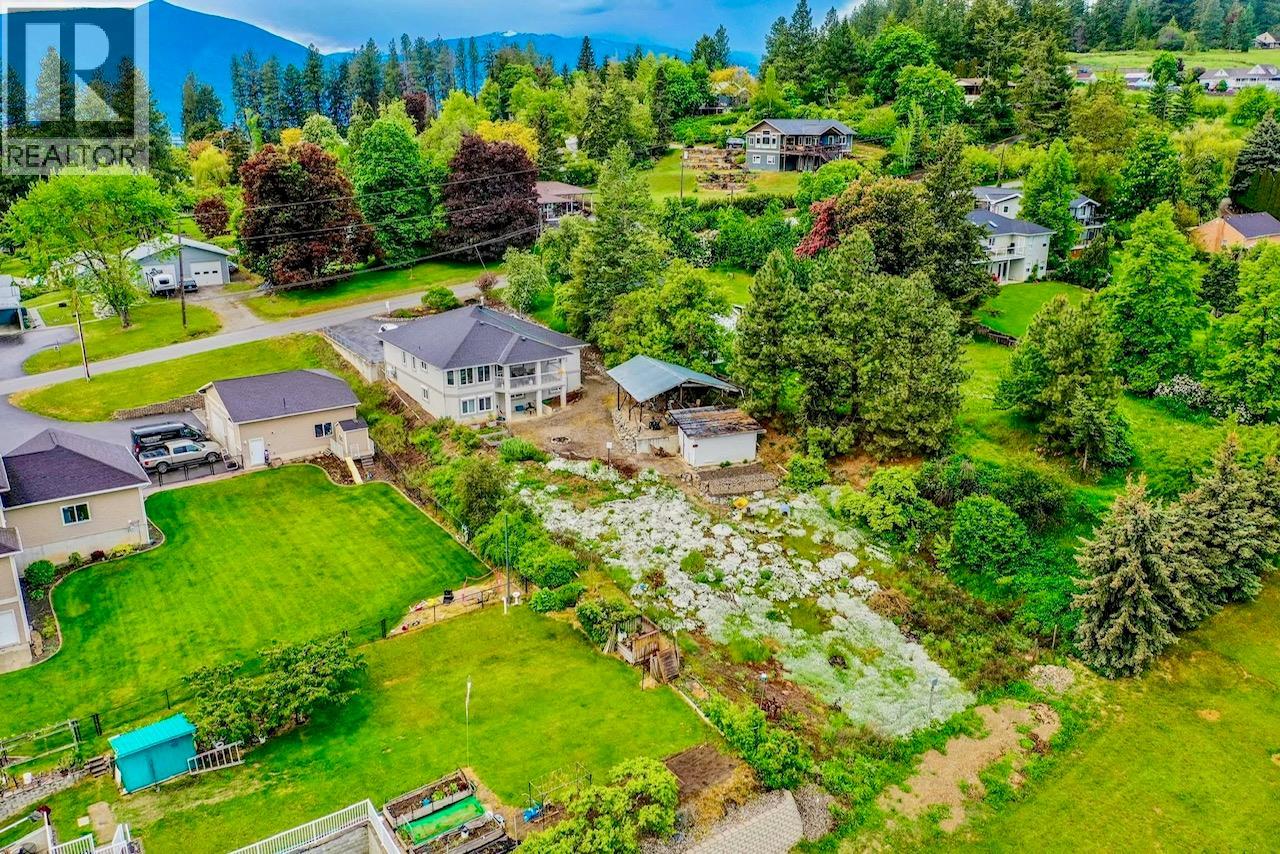
Incredible opportunity in desirable Erickson! This well constructed and beautifully updated and maintained home is truly a 'Must See'. Situated on .
36 of an acre with panoramic views of the Creston Valley and Mountains beyond, and yet just minutes from downtown Creston, Restaurants, Schools and other amenities. Spacious in design and layout, this home maximizes the main floor to its full potential with features you will immediately appreciate including an open concept living room and dining area, a terrific kitchen with eating nook, 3 bedrooms on the main, 1 with a Murphy Bed that will remain with the home creating flexible use of that bedroom. The primary bedroom has a full ensuite and walk in closet, and the main floor laundry is conveniently placed within the home.
The lower level of the home is a wonderful surprise with a portion of it having been converted to an inlaw suite that is grade level and offers everything you need from a fully set up kitchen, living room, full bathroom, 2 large bedrooms, a dedicated laundry area and outside access to the lower patio. We have not even begun to describe the practical features - there is concrete between the main floor and the lower level, there are Peka brand roll down shutters upstairs, an efficient hot water heating system as well as heating and cooling by way of a heat pump. Unassuming from the front of the home but incredibly wonderful inside, call your REALTOR to book your personal viewing
Property summary
- MLS® number
- 10374898
- Property type
- Single Family
- Building type
- House
- Square footage
- 2,977 sq ft
- Title
- Freehold
- Land size
- 0.36 acres
- Built in
- 1999
- Annual property taxes
- $4,170.00
- Parking
- 6 spaces · Attached Garage, Additional Parking
- Days on market
- 201 days
Features & details
- Heating
- Heat Pump, See remarks, Hot Water
- Cooling
- Heat Pump
- Basement
- Full
- Flooring
- Hardwood, Laminate, Carpeted
- Appliances
- Washer, Refrigerator, Range - Electric, Dishwasher, Dryer, Microwave
- Exterior features
- Stucco
- Lot features
- Balcony
- View
- City view, Mountain view
- Architectural style
- Ranch
What would this home cost you?
Based on the $799,000 asking price at a 5.00% example rate, semi-annual compounding.
Renanza Realty Inc. can represent you on this property — send an enquiry to arrange a private viewing.
Listing courtesy of Century 21 Assurance Realty Ltd, Creston.
The listing data displayed here is provided in part by the Canadian Real Estate Association (CREA) through its Data Distribution Facility (DDF®) and is drawn from Boards and Associations across Canada. Information is deemed reliable but is not guaranteed accurate by CREA. The listings are held by brokerages other than Renanza Realty unless otherwise noted.
The trademarks REALTOR®, REALTORS® and the REALTOR® logo are controlled by CREA and identify real estate professionals who are members of CREA. The trademarks MLS®, Multiple Listing Service® and the associated logos identify professional services rendered by REALTOR® members of CREA to effect the purchase, sale and lease of real estate as part of a cooperative selling system.