
104 2581 LANGDON STREET
Abbotsford, British Columbia
MLS® R3167519
$374,900
- Status
- Active
- Property type
- House
- MLS® number
- R3167519
- Bedrooms
- 1
- Bathrooms
- 1
- Year built
- 2005
 1 / 37
Listing description
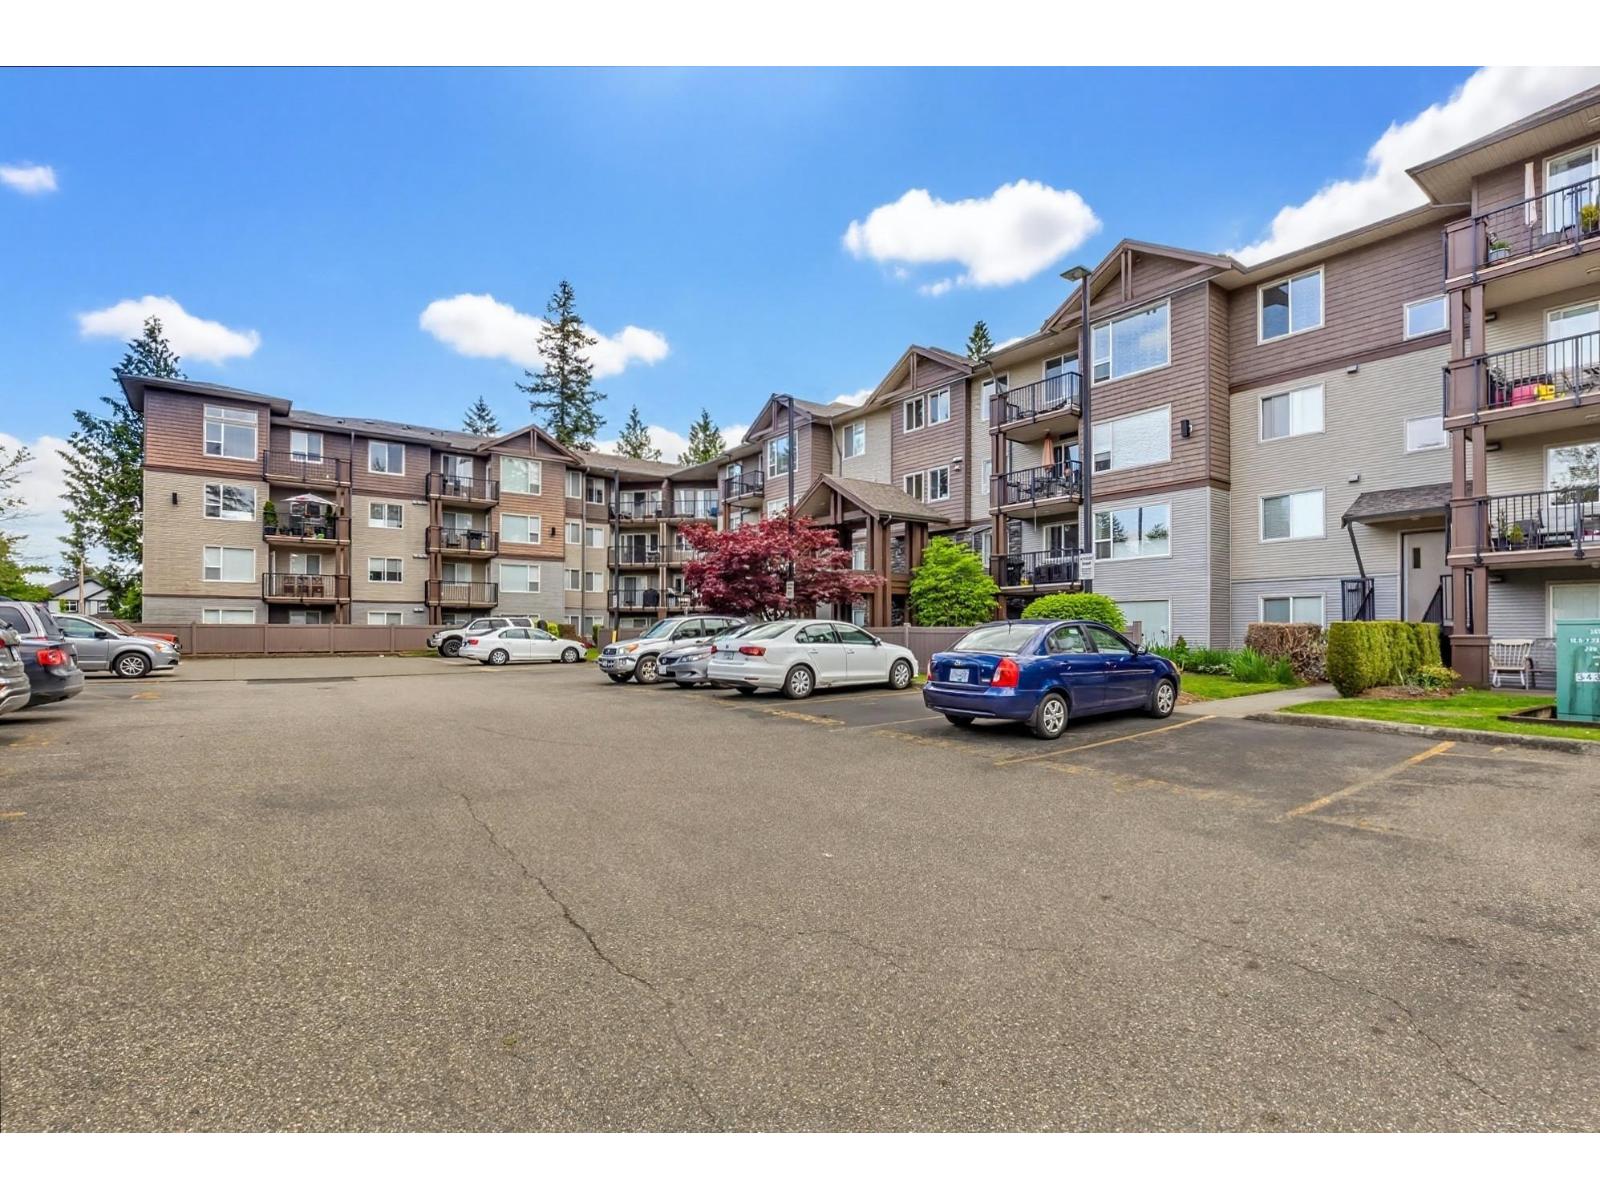
Where do we even start with this beauty? This bright, oversized 1-bedroom + den ground-floor home offers a functional layout and can easily be enjoyed as a 2-bedroom! Featuring fresh paint, updated casings, baseboards, and vinyl plank flooring completed in 2019, plus newer light fixtures and a cozy fireplace, this home is move-in ready.
The low strata fee of just $303. 69 includes the added convenience of 1 covered parking stall. And for pet lovers, here's the big bonus: 2 dogs are welcome!
Up to 2 cats or dogs are permitted, with either a maximum height of 20" at the shoulder or a maximum weight of 20 lbs. The spacious kitchen offers plenty of room to cook and entertain, while the generous laundry room provides tons of valuable storage. Location is another major highlight, with shopping, restaurants, easy freeway access, a splash park, and recreation facilities all conveniently nearby.
Property summary
- MLS® number
- R3167519
- Property type
- Single Family
- Building type
- Apartment
- Square footage
- 821 sq ft
- Title
- Condo/Strata
- Built in
- 2005
- Annual property taxes
- $1,635.06
- Parking
- 1 space · Underground
- Days on market
- 1 day
Features & details
- Heating
- Baseboard heaters
- Basement
- None, Unknown
- Appliances
- Washer, Refrigerator, Dishwasher, Stove, Dryer, Microwave
- Community features
- Pets Allowed With Restrictions
- Architectural style
- Other
- Strata fee
- $303.6 / Monthly
What would this home cost you?
Based on the $374,900 asking price at a 5.00% example rate, semi-annual compounding.
Renanza Realty Inc. can represent you on this property — send an enquiry to arrange a private viewing.
Listing courtesy of Sutton Group-West Coast Realty (Abbotsford), Abbotsford.
The listing data displayed here is provided in part by the Canadian Real Estate Association (CREA) through its Data Distribution Facility (DDF®) and is drawn from Boards and Associations across Canada. Information is deemed reliable but is not guaranteed accurate by CREA. The listings are held by brokerages other than Renanza Realty unless otherwise noted.
The trademarks REALTOR®, REALTORS® and the REALTOR® logo are controlled by CREA and identify real estate professionals who are members of CREA. The trademarks MLS®, Multiple Listing Service® and the associated logos identify professional services rendered by REALTOR® members of CREA to effect the purchase, sale and lease of real estate as part of a cooperative selling system.