
104 - 25 BECHER STREET
London South (South F), Ontario
MLS® X13711060
$799,900
- Status
- Active
- Property type
- House
- MLS® number
- X13711060
- Bedrooms
- 4
- Bathrooms
- 3
- Year built
- —
 1 / 43
Listing description
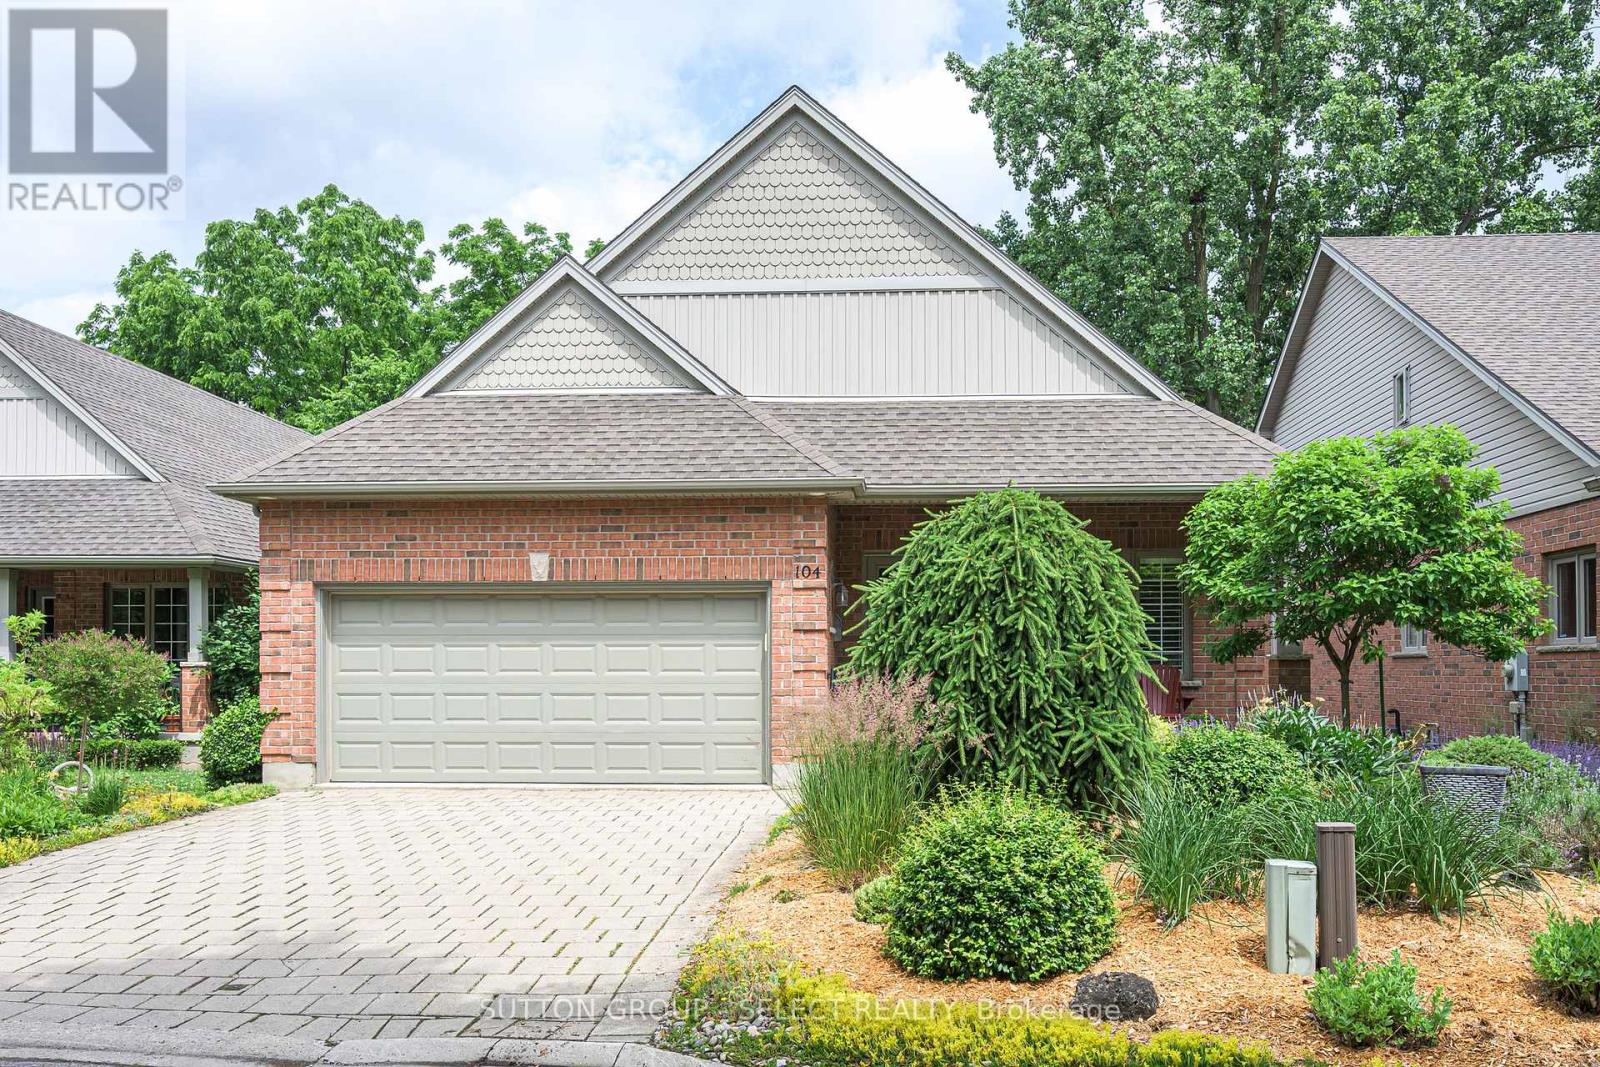
For people who want to live inside the city, walk to Wortley, Downtown, The River, Parks and Paths not drive everywhere. Tucked down a private lane behind lush gardens, sheltered by trees, with the park and river just beyond - this is what that choice looks like when it's fully realized. Morning coffee on the front porch.
A footbridge to downtown, steps away. Wortley Village, five minutes on foot. The kind of address people describe to friends who can't quite picture it.
Inside, the great room earns its name - cathedral ceiling, wall of windows, open kitchen with island, fireplace, built-ins, dining room overlooking the greenspace. The deck has a gas hookup, room to entertain, and front-row seats to the river, the seasons, and fireworks over the Forks of the Thames. The principal bedroom carries the same cathedral ceiling.
Proper ensuite. Walk-in. A bright second bedroom, family bath, and main-floor laundry that simply works.
Downstairs: a generous family room with a second fireplace and walk-out. Two lovely guest bedrooms. Three-piece bath.
Workshop. Cold room. Wine cellar.
Storage that actually earns the word abundant. The covered patio opens to more gardens. Private forest stairs - updated 2023 - lead directly to the park, path, and river.
Property summary
- MLS® number
- X13711060
- Property type
- Single Family
- Building type
- House
- Title
- Freehold
- Land size
- 34.9 x 174.7 FT ; 34.95 ft x 15.28'174.7'347.14 '179.56x
- Annual property taxes
- $7,594.00
- Parking
- 4 spaces · Attached Garage, Garage
- Days on market
- 4 days
Features & details
- Heating
- Heat Pump, Electric
- Cooling
- Central air conditioning
- Basement
- Finished, Full, Separate entrance, Walk out, N/A, N/A
- Flooring
- Hardwood
- Appliances
- Washer, Refrigerator, Water meter, Stove, Dryer, Hood Fan, Window Coverings, Garage door opener remote(s), Water Heater
- Exterior features
- Brick
- Lot features
- Wooded area, Irregular lot size, Sloping, Ravine, Backs on greenbelt, Flat site, Conservation/green belt, Guest Suite, Sump Pump
- View
- River view
- Architectural style
- Bungalow
What would this home cost you?
Based on the $799,900 asking price at a 5.00% example rate, semi-annual compounding.
Renanza Realty Inc. can represent you on this property — send an enquiry to arrange a private viewing.
Listing courtesy of SUTTON GROUP - SELECT REALTY, LONDON.
The listing data displayed here is provided in part by the Canadian Real Estate Association (CREA) through its Data Distribution Facility (DDF®) and is drawn from Boards and Associations across Canada. Information is deemed reliable but is not guaranteed accurate by CREA. The listings are held by brokerages other than Renanza Realty unless otherwise noted.
The trademarks REALTOR®, REALTORS® and the REALTOR® logo are controlled by CREA and identify real estate professionals who are members of CREA. The trademarks MLS®, Multiple Listing Service® and the associated logos identify professional services rendered by REALTOR® members of CREA to effect the purchase, sale and lease of real estate as part of a cooperative selling system.