
104 - 249 MAJOR MACKENZIE DRIVE E
Richmond Hill (Harding), Ontario
MLS® N14127448
$3,000/mo
- Status
- Active
- Property type
- House
- MLS® number
- N14127448
- Bedrooms
- 3
- Bathrooms
- 1
- Year built
- —
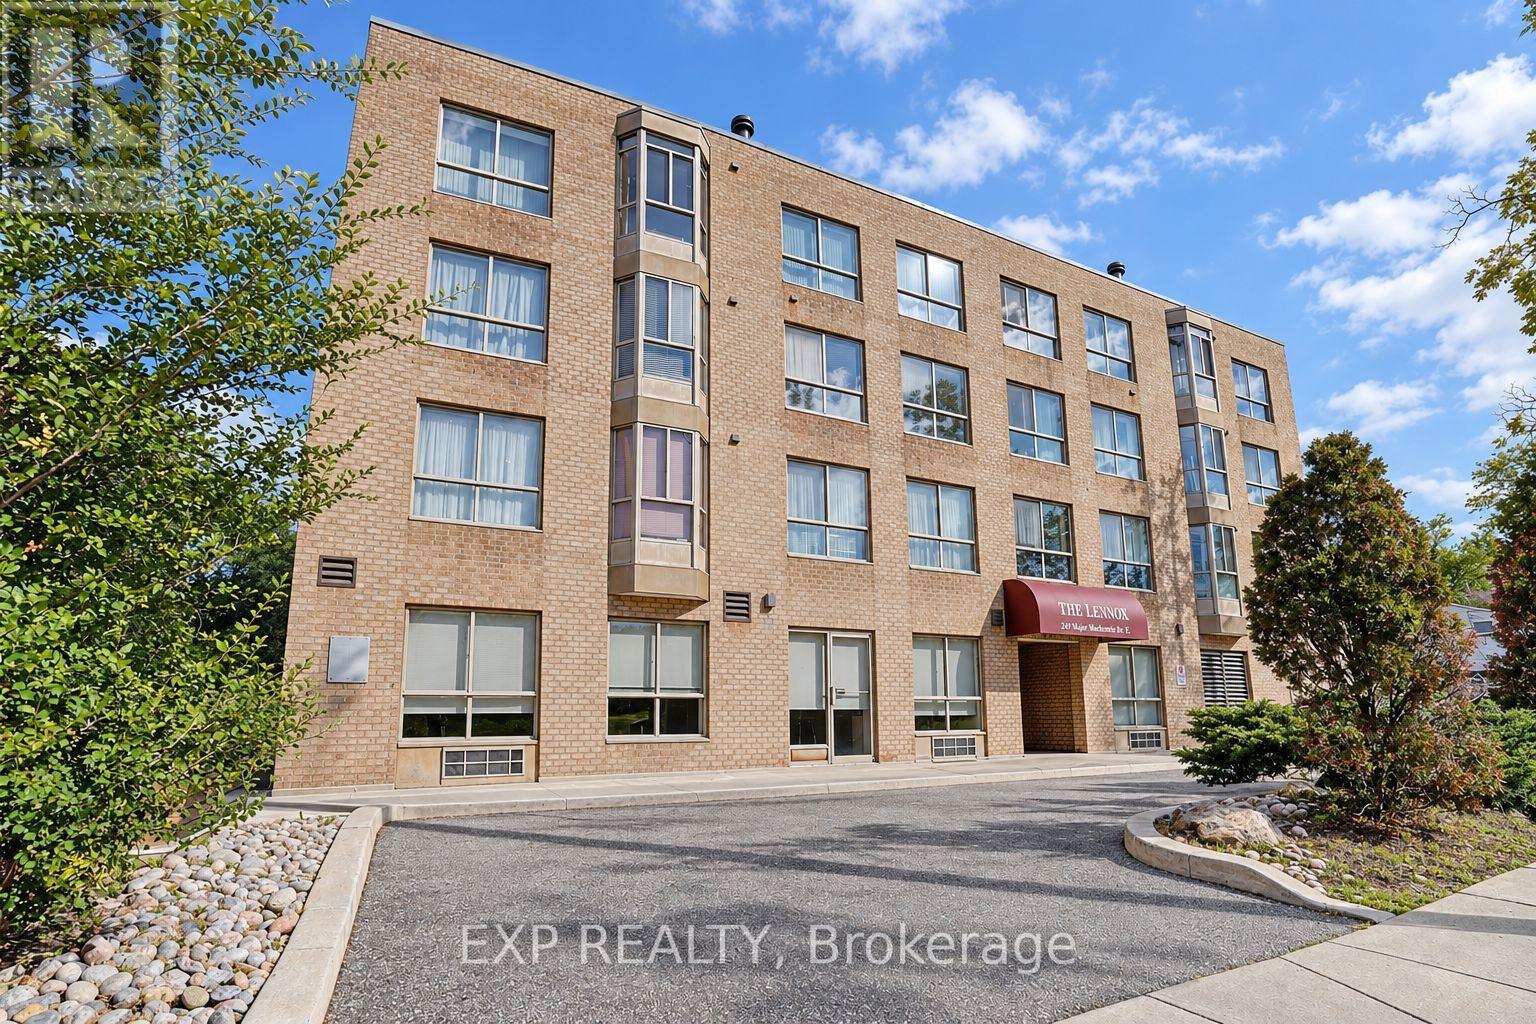 1 / 19
Listing description
Enjoy exceptional value with ALL UTILITIES INCLUDED, along with Cable and Rogers 5G internet, making everyday living both convenient and cost-effective. Welcome to this beautifully maintained and rarely offered 2-bedroom + solarium condo, offering over 950 sq. ft.
of bright, spacious living in the heart of Richmond Hill. Featuring 9-ft ceilings, hardwood floors throughout, central air conditioning, and a thoughtfully designed layout, this inviting home seamlessly blends comfort, style, and functionality. The bright solarium features a walk-out to a private patio, providing a wonderful extension of the living space and a versatile area perfect for a home office, or additional sitting area.
The updated kitchen features a sleek quartz countertop, while the spacious 4-piece bathroom offers a tub enclosure and generous room for everyday comfort. Both well-sized bedrooms feature double closets with organizers, providing excellent storage, while the oversized laundry room adds even more practical storage space. A locker conveniently located directly across from the unit offers additional storage.
Ideally situated just down the road from Richmond Hill GO Station and within walking distance to shopping, restaurants, parks, transit, and everyday amenities. Move-in ready and located in a highly sought-after neighbourhood, this is an exceptional opportunity to enjoy spacious, comfortable, and convenient condo living with outstanding amenities. The pet-friendly building is ideal for a variety of lifestyles.
Property summary
- MLS® number
- N14127448
- Property type
- Single Family
- Building type
- Apartment
- Title
- Condo/Strata
- Parking
- 1 space · Garage, Underground
- Days on market
- 7 days
Features & details
- Heating
- Baseboard heaters, Electric
- Cooling
- Central air conditioning
- Basement
- None
- Flooring
- Hardwood, Ceramic
- Appliances
- Washer, Refrigerator, Dishwasher, Stove, Dryer, Microwave, Window Coverings
- Exterior features
- Brick
- Lot features
- Carpet Free
- Community features
- School Bus, Community Centre, Pets Allowed With Restrictions
Renanza Realty Inc. can represent you on this property — send an enquiry to arrange a private viewing.
Listing courtesy of EXP REALTY, TORONTO.
The listing data displayed here is provided in part by the Canadian Real Estate Association (CREA) through its Data Distribution Facility (DDF®) and is drawn from Boards and Associations across Canada. Information is deemed reliable but is not guaranteed accurate by CREA. The listings are held by brokerages other than Renanza Realty unless otherwise noted.
The trademarks REALTOR®, REALTORS® and the REALTOR® logo are controlled by CREA and identify real estate professionals who are members of CREA. The trademarks MLS®, Multiple Listing Service® and the associated logos identify professional services rendered by REALTOR® members of CREA to effect the purchase, sale and lease of real estate as part of a cooperative selling system.