
104 21707 88 AVENUE
Langley, British Columbia
MLS® R3155794
$1,199,000
- Status
- Active
- Property type
- House
- MLS® number
- R3155794
- Bedrooms
- 3
- Bathrooms
- 2
- Year built
- 2012
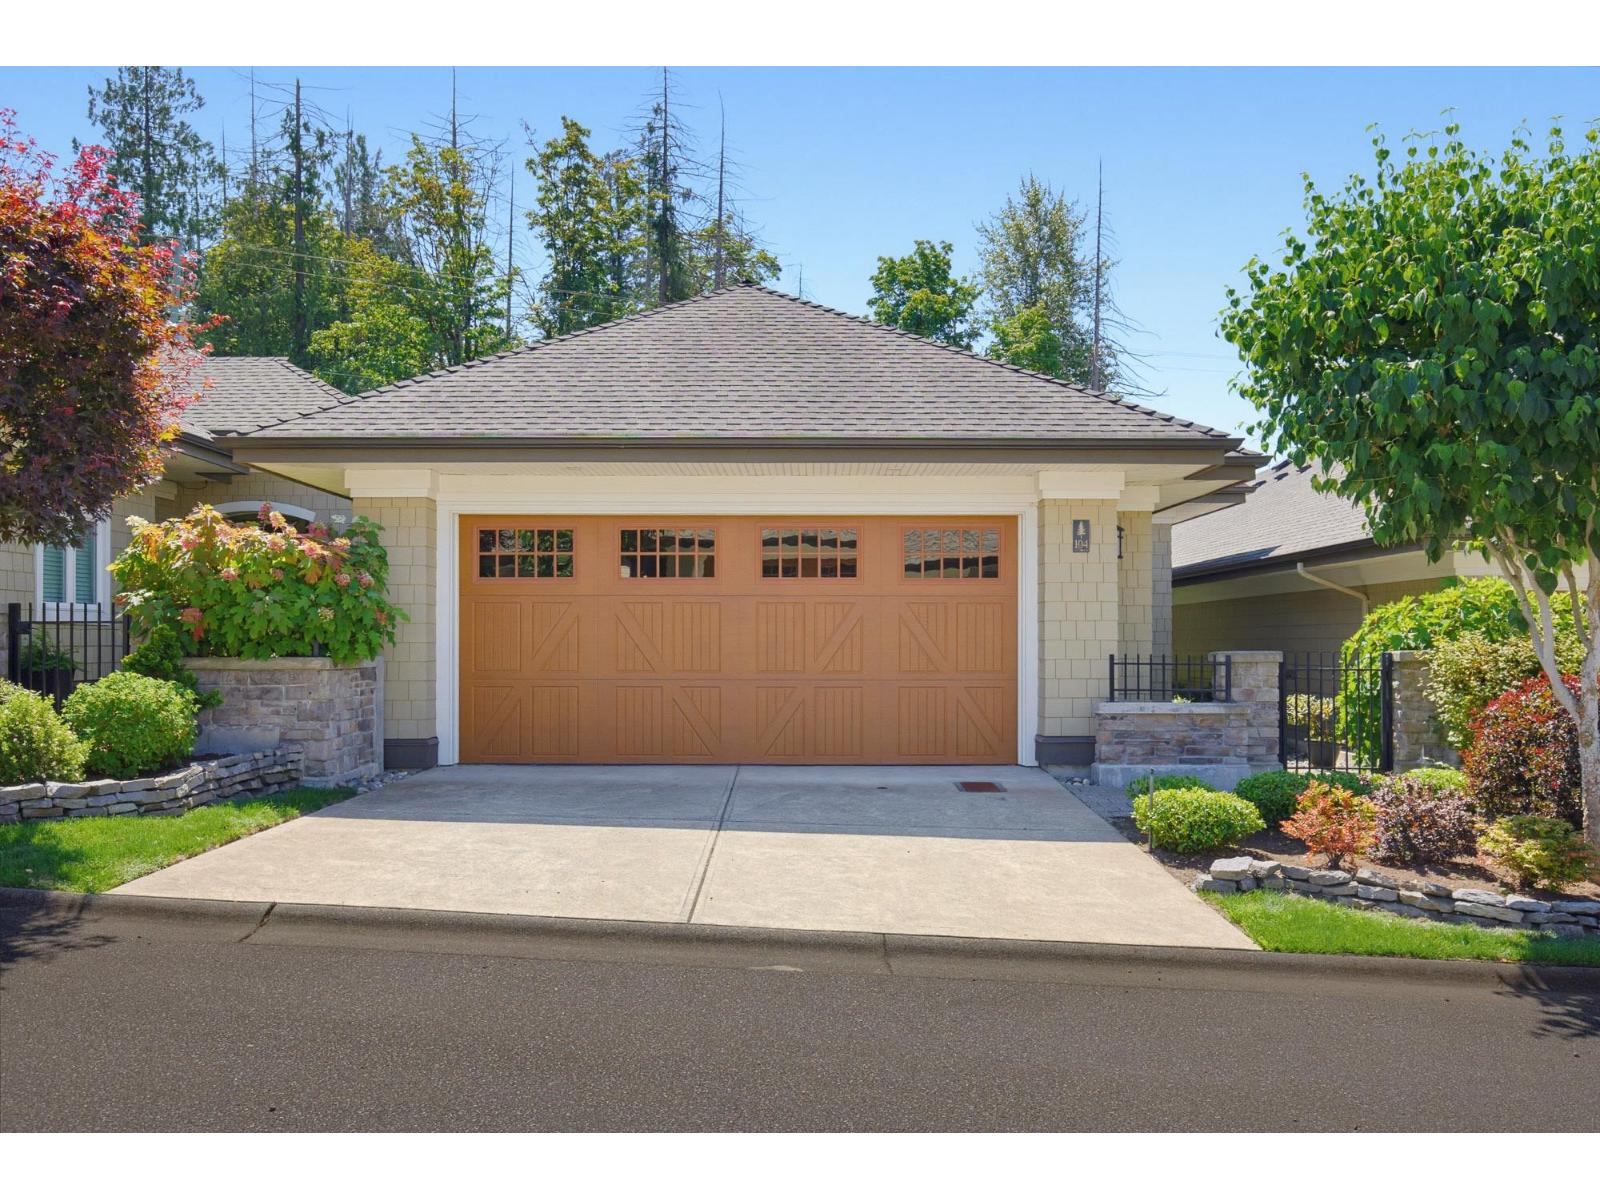 1 / 41
Listing description
Immaculate 3-bedroom, 2-bathroom detached rancher offering beautifully maintained one-level living in a small 13-home community. Original owner! Rich hardwood floors throughout the main living area.
Spacious contemporary kitchen with quartz & granite counters, gas range, oversized island & pantry. Dining room with French doors to a private BBQ patio. Expansive living room with gas fireplace opens to a covered patio & south-facing backyard.
The primary bedroom features a walk-in closet with built-in organizer & luxurious ensuite with walk-in tub, separate shower & heated floors. Laundry room with folding counter & sink. 9' ceilings, central A/C, double garage & driveway.
Conveniently located near three golf courses, close to shops, parks, & easy Hwy 1 access. A rarely available property!
Property summary
- MLS® number
- R3155794
- Property type
- Single Family
- Building type
- Row / Townhouse
- Square footage
- 1,491 sq ft
- Title
- Condo/Strata
- Built in
- 2012
- Annual property taxes
- $4,065.33
- Parking
- 4 spaces · Garage
- Days on market
- 12 days
Features & details
- Heating
- Forced air, Natural gas
- Cooling
- Air Conditioned
- Basement
- None, Unknown
- Appliances
- Washer, Refrigerator, Central Vacuum, Dishwasher, Stove, Dryer, Microwave, Garage door opener
- Community features
- Pets Allowed With Restrictions, Rentals Allowed
- Architectural style
- Ranch, Other
- Strata fee
- $375.06 / Monthly
What would this home cost you?
Based on the $1,199,000 asking price at a 5.00% example rate, semi-annual compounding.
Renanza Realty Inc. can represent you on this property — send an enquiry to arrange a private viewing.
Listing courtesy of Royal LePage - Wolstencroft, Langley.
The listing data displayed here is provided in part by the Canadian Real Estate Association (CREA) through its Data Distribution Facility (DDF®) and is drawn from Boards and Associations across Canada. Information is deemed reliable but is not guaranteed accurate by CREA. The listings are held by brokerages other than Renanza Realty unless otherwise noted.
The trademarks REALTOR®, REALTORS® and the REALTOR® logo are controlled by CREA and identify real estate professionals who are members of CREA. The trademarks MLS®, Multiple Listing Service® and the associated logos identify professional services rendered by REALTOR® members of CREA to effect the purchase, sale and lease of real estate as part of a cooperative selling system.