
104 1744 128 STREET
Surrey, British Columbia
MLS® R3164763
$1,124,900
- Status
- Active
- Property type
- House
- MLS® number
- R3164763
- Bedrooms
- 3
- Bathrooms
- 2
- Year built
- 1985
 1 / 40
Listing description
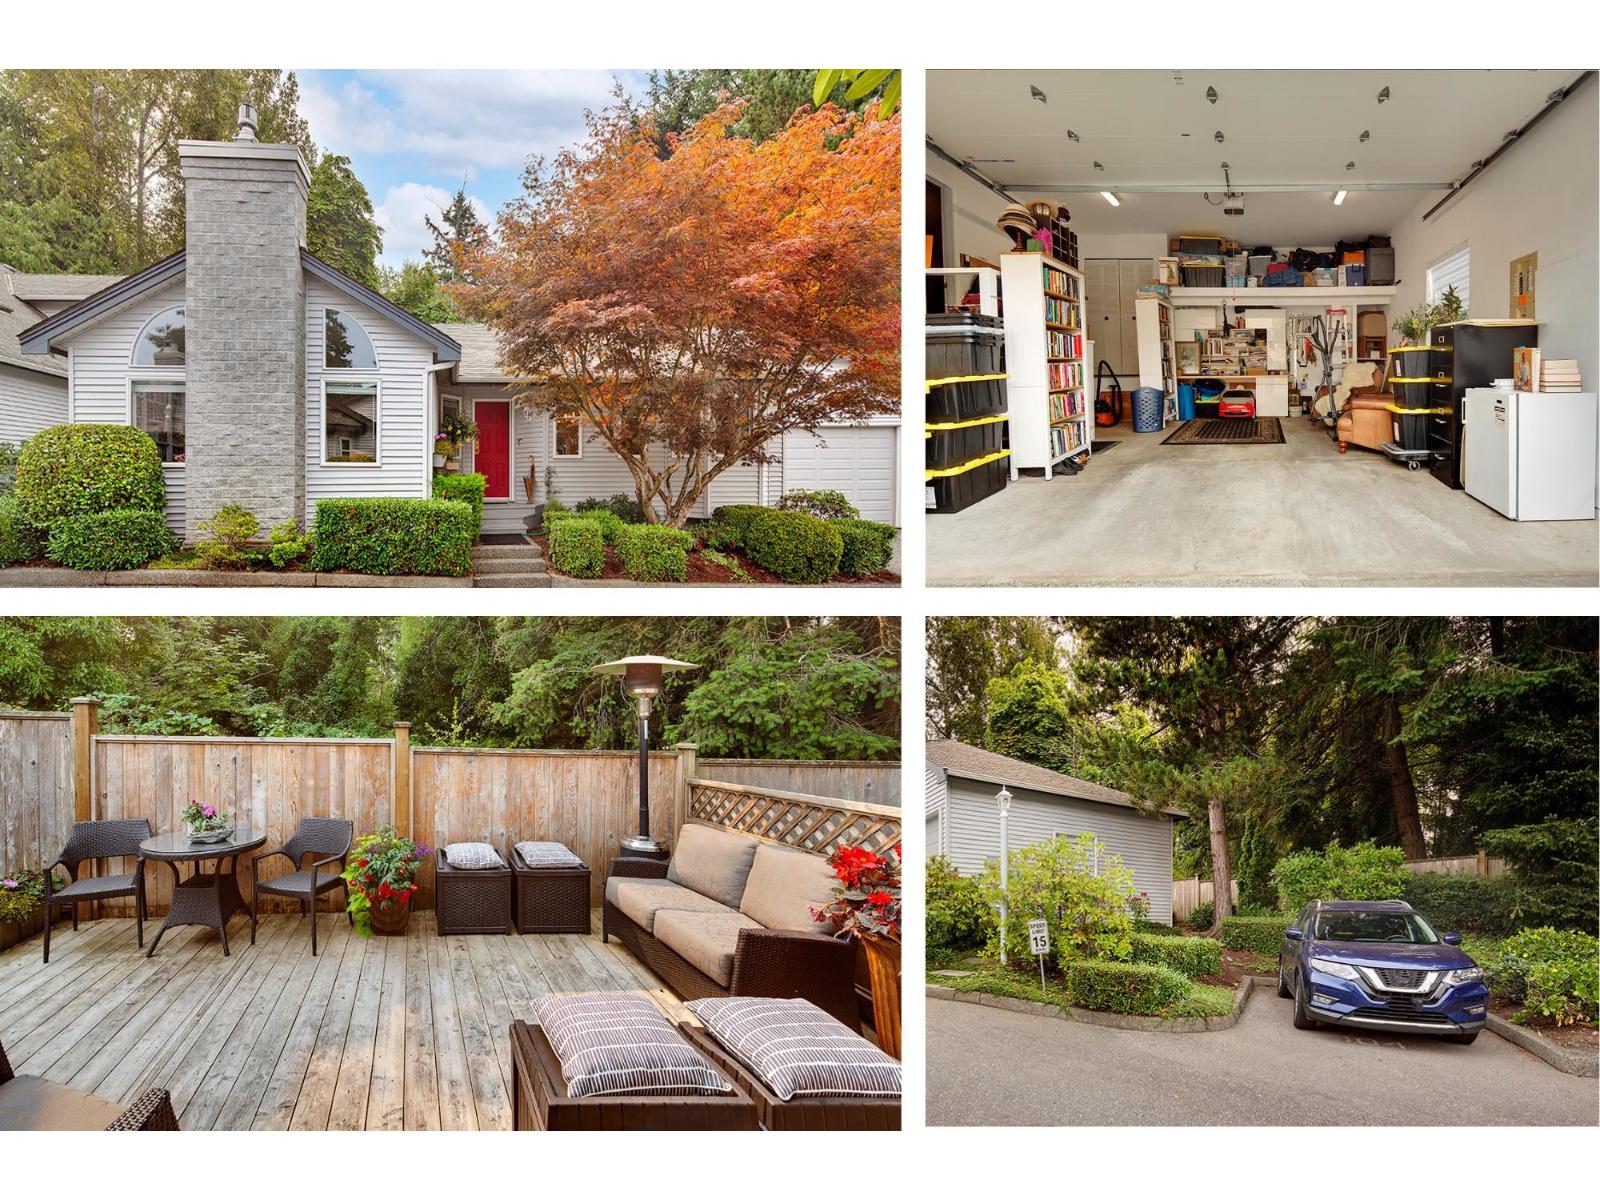
Children, Pets & All Ages are welcome in this beautifully renovated 1,416 sq. ft. 3-bedroom, 2 full bath, detached townhouse at Bentley Wynd by Crescent Beach.
Well laid out 1-level home with vaulted ceilings, large open plan kitchen, dining area and living room. There is a large primary bedroom with 4-piece ensuite, 2 good sized bedrooms, a second 4-piece bathroom, plus laundry room. This lovely home was fully renovated in 2020, including quality appliances, expansive quartz countertops and lots of kitchen cupboards.
New gas fireplace, A/C and lighting throughout. The current owners spent $125k in 2023 on further renovations to bring this home to the next level with custom cabinetry, hand crafted kitchen tiles, rebuilt ensuite bath, lights and paint. You will love the large attached garage, private fenced yard and extra parking spot.
A short walk to Ocean Park stores/restaurants. Open House 2-4 Sun Sept. 207th.
Property summary
- MLS® number
- R3164763
- Property type
- Single Family
- Building type
- Row / Townhouse
- Square footage
- 1,417 sq ft
- Title
- Condo/Strata
- Built in
- 1985
- Annual property taxes
- $3,866.96
- Parking
- 3 spaces · Garage, Open, Visitor Parking
- Days on market
- 9 days
Features & details
- Heating
- Forced air, Natural gas
- Cooling
- Air Conditioned
- Basement
- None, Unknown
- Appliances
- Washer, Refrigerator, Dishwasher, Range, Dryer, Microwave, Alarm System, Oven - Built-In, Garage door opener
- Community features
- Pets Allowed With Restrictions, Rentals Allowed With Restrictions
- Architectural style
- Ranch, Other
- Strata fee
- $521.28 / Monthly
What would this home cost you?
Based on the $1,124,900 asking price at a 5.00% example rate, semi-annual compounding.
Renanza Realty Inc. can represent you on this property — send an enquiry to arrange a private viewing.
Listing courtesy of RE/MAX Select Realty, Vancouver.
The listing data displayed here is provided in part by the Canadian Real Estate Association (CREA) through its Data Distribution Facility (DDF®) and is drawn from Boards and Associations across Canada. Information is deemed reliable but is not guaranteed accurate by CREA. The listings are held by brokerages other than Renanza Realty unless otherwise noted.
The trademarks REALTOR®, REALTORS® and the REALTOR® logo are controlled by CREA and identify real estate professionals who are members of CREA. The trademarks MLS®, Multiple Listing Service® and the associated logos identify professional services rendered by REALTOR® members of CREA to effect the purchase, sale and lease of real estate as part of a cooperative selling system.