
104 1726 Kerrisdale Rd
Nanaimo, British Columbia
MLS® 1048347
$514,900
- Status
- Active
- Property type
- House
- MLS® number
- 1048347
- Bedrooms
- 3
- Bathrooms
- 3
- Year built
- 2021
 1 / 40
Listing description
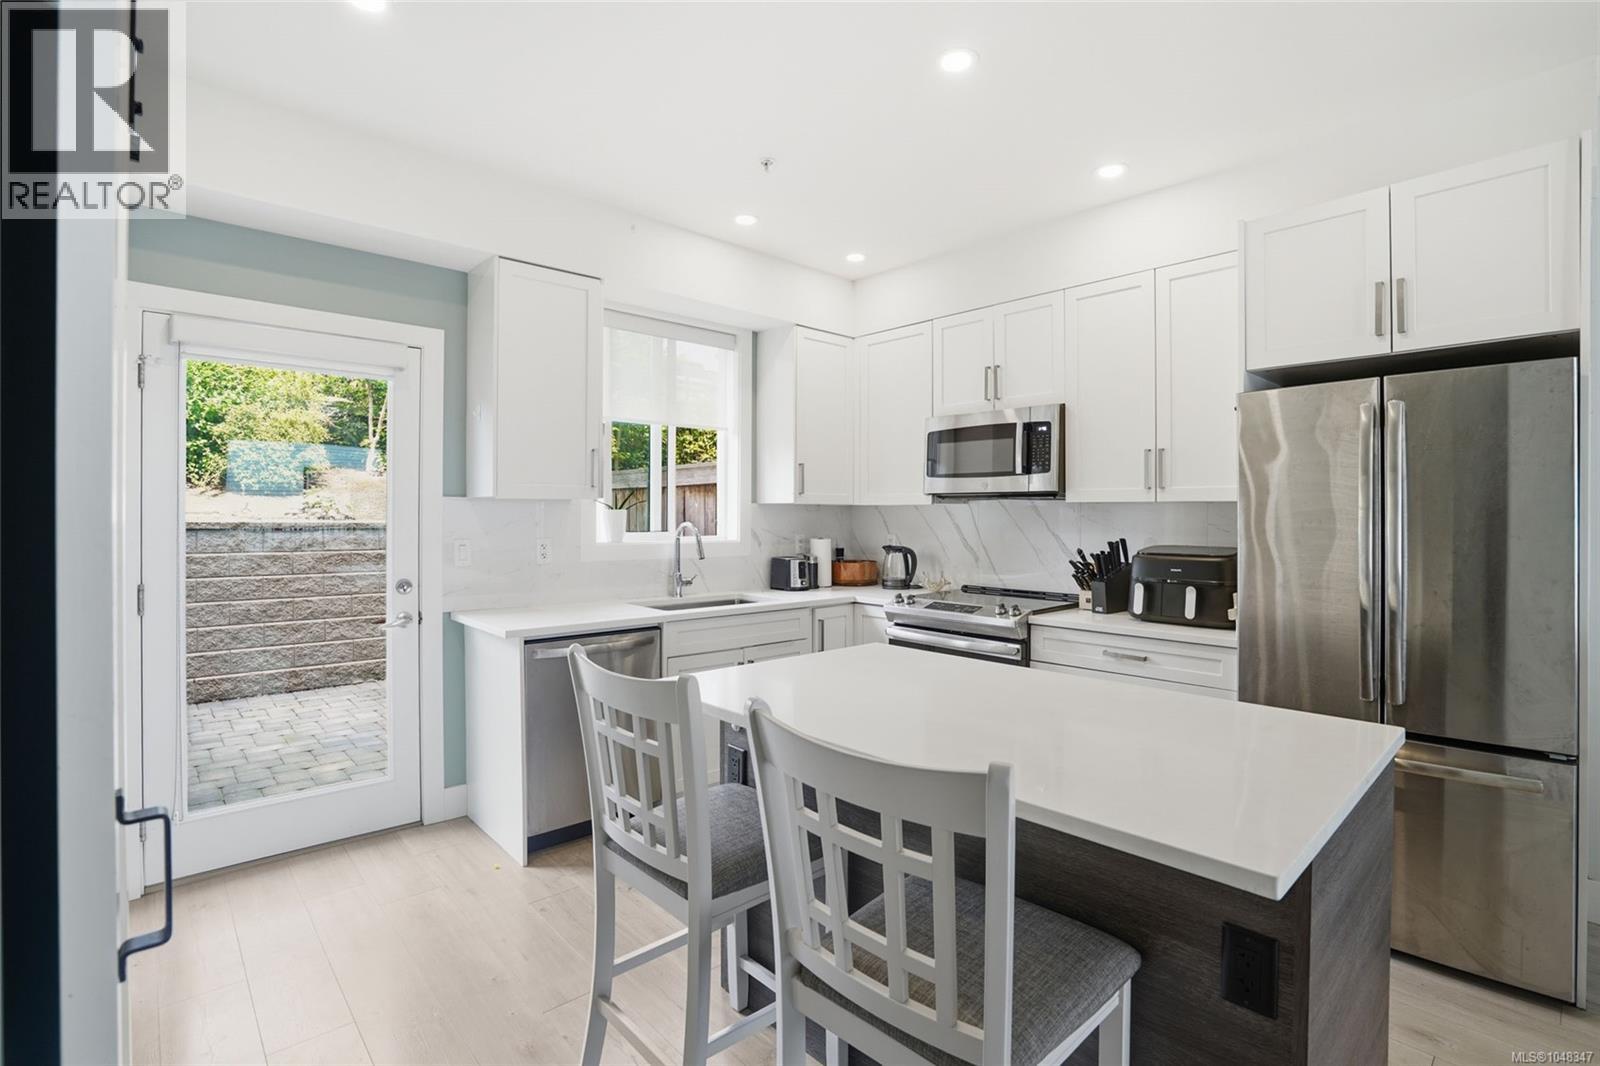
Welcome to this stylish 3 bed, 3 bath townhome offering modern, family-friendly living across three thoughtfully designed levels. The bright, open-concept main floor features a sleek kitchen with quartz countertops, stainless steel appliances, and an oversized island perfect for family meals or entertaining. Step outside to your private back patio with room for a hot tub and summer BBQs, or enjoy the south-facing front deck with Mount Benson views.
Upstairs offers 3 bedrooms, including a primary suite with walk-in closet and ensuite, plus laundry conveniently located on this floor. The entry level includes a garage, parking spot, and plenty of storage. Centrally located near shopping, restaurants and recreation.
A fantastic opportunity for first-time buyers or growing families! Quick possession available and PAINTING CREDIT available upon completion for new buyers to choose their own paint colour! All data and measurements are approximate and should be verified if important.
Property summary
- MLS® number
- 1048347
- Property type
- Single Family
- Building type
- Row / Townhouse
- Square footage
- 1,172 sq ft
- Title
- Condo/Strata
- Built in
- 2021
- Annual property taxes
- $3,371.79
- Parking
- 2 spaces
- Days on market
- 8 days
Features & details
- Heating
- Baseboard heaters, Electric
- Cooling
- None
- Appliances
- Washer, Refrigerator, Range - Electric, Dishwasher, Dryer, Microwave
- Lot features
- Central location, Cul-de-sac, Southern exposure, Other
- Community features
- Family Oriented, Pets Allowed
- View
- Mountain view
- Strata fee
- $428.33 / Monthly
What would this home cost you?
Based on the $514,900 asking price at a 5.00% example rate, semi-annual compounding.
Renanza Realty Inc. can represent you on this property — send an enquiry to arrange a private viewing.
Listing courtesy of REMAX Professionals (NA), Nanaimo.
The listing data displayed here is provided in part by the Canadian Real Estate Association (CREA) through its Data Distribution Facility (DDF®) and is drawn from Boards and Associations across Canada. Information is deemed reliable but is not guaranteed accurate by CREA. The listings are held by brokerages other than Renanza Realty unless otherwise noted.
The trademarks REALTOR®, REALTORS® and the REALTOR® logo are controlled by CREA and identify real estate professionals who are members of CREA. The trademarks MLS®, Multiple Listing Service® and the associated logos identify professional services rendered by REALTOR® members of CREA to effect the purchase, sale and lease of real estate as part of a cooperative selling system.