
#104 16344 109 ST NW
Edmonton, Alberta
MLS® E4503205
$154,900
- Status
- Active
- Property type
- House
- MLS® number
- E4503205
- Bedrooms
- 3
- Bathrooms
- 2
- Year built
- 1977
 1 / 39
Listing description
Beautifully maintained 3-bedroom, 1. 5-bath townhouse condo offering exceptional value and move-in-ready convenience. The bright main floor features an open-concept layout, large windows, a functional kitchen with stainless steel appliances, and a convenient 2-piece bathroom.
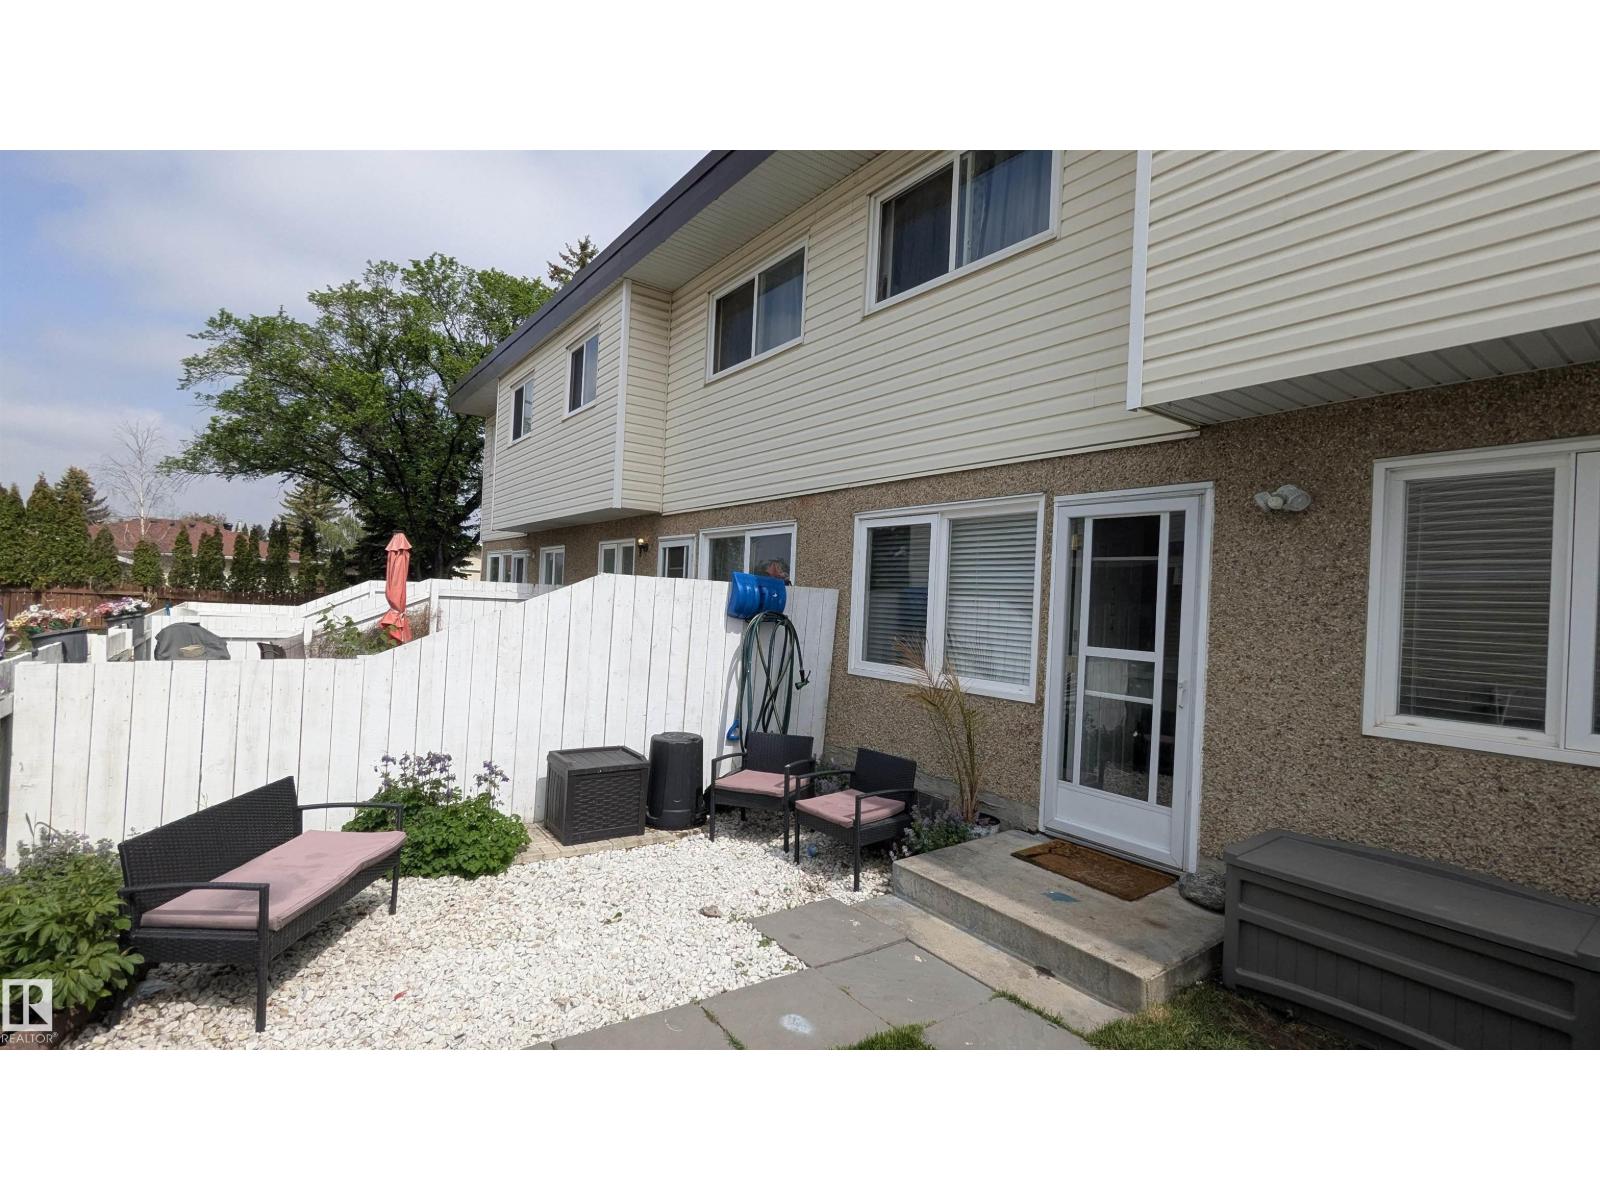
Upstairs you'll find three generously sized bedrooms and a full bathroom, including a spacious primary bedroom with impressive vaulted ceilings. The partially finished basement offers plenty of storage, newer washer and dryer, and room to make it your own. Enjoy the privacy of the fully fenced and landscaped west-facing backyard, which does not directly face other units.
This well-managed, professionally maintained complex offers a central playground and is pet-friendly with board approval. Condo fees include heat, water, and parking. Surrounded by schools, daycare, shopping, public transit, parks, walking trails, and just minutes from Beaumaris Lake.
A fantastic opportunity for first-time buyers, families, or investors.
Property summary
- MLS® number
- E4503205
- Property type
- Single Family
- Building type
- Row / Townhouse
- Square footage
- 1,022 sq ft
- Title
- Condo/Strata
- Built in
- 1977
- Parking
- Stall
- Days on market
- 15 days
Features & details
- Heating
- Hot water radiator heat, Baseboard heaters
- Basement
- Partially finished, Full
- Appliances
- Washer, Refrigerator, Stove, Dryer
- Lot features
- Flat site, No Animal Home, No Smoking Home
- Community features
- Public Swimming Pool
- Maintenance fee
- $596.9 / Monthly
What would this home cost you?
Based on the $154,900 asking price at a 5.00% example rate, semi-annual compounding.
Renanza Realty Inc. can represent you on this property — send an enquiry to arrange a private viewing.
Listing courtesy of Exp Realty, Edmonton.
The listing data displayed here is provided in part by the Canadian Real Estate Association (CREA) through its Data Distribution Facility (DDF®) and is drawn from Boards and Associations across Canada. Information is deemed reliable but is not guaranteed accurate by CREA. The listings are held by brokerages other than Renanza Realty unless otherwise noted.
The trademarks REALTOR®, REALTORS® and the REALTOR® logo are controlled by CREA and identify real estate professionals who are members of CREA. The trademarks MLS®, Multiple Listing Service® and the associated logos identify professional services rendered by REALTOR® members of CREA to effect the purchase, sale and lease of real estate as part of a cooperative selling system.