
104 1106 Glenora Pl
Saanich, British Columbia
MLS® 1047020
$564,900
- Status
- Active
- Property type
- House
- MLS® number
- 1047020
- Bedrooms
- 2
- Bathrooms
- 2
- Year built
- 1981
 1 / 28
Listing description
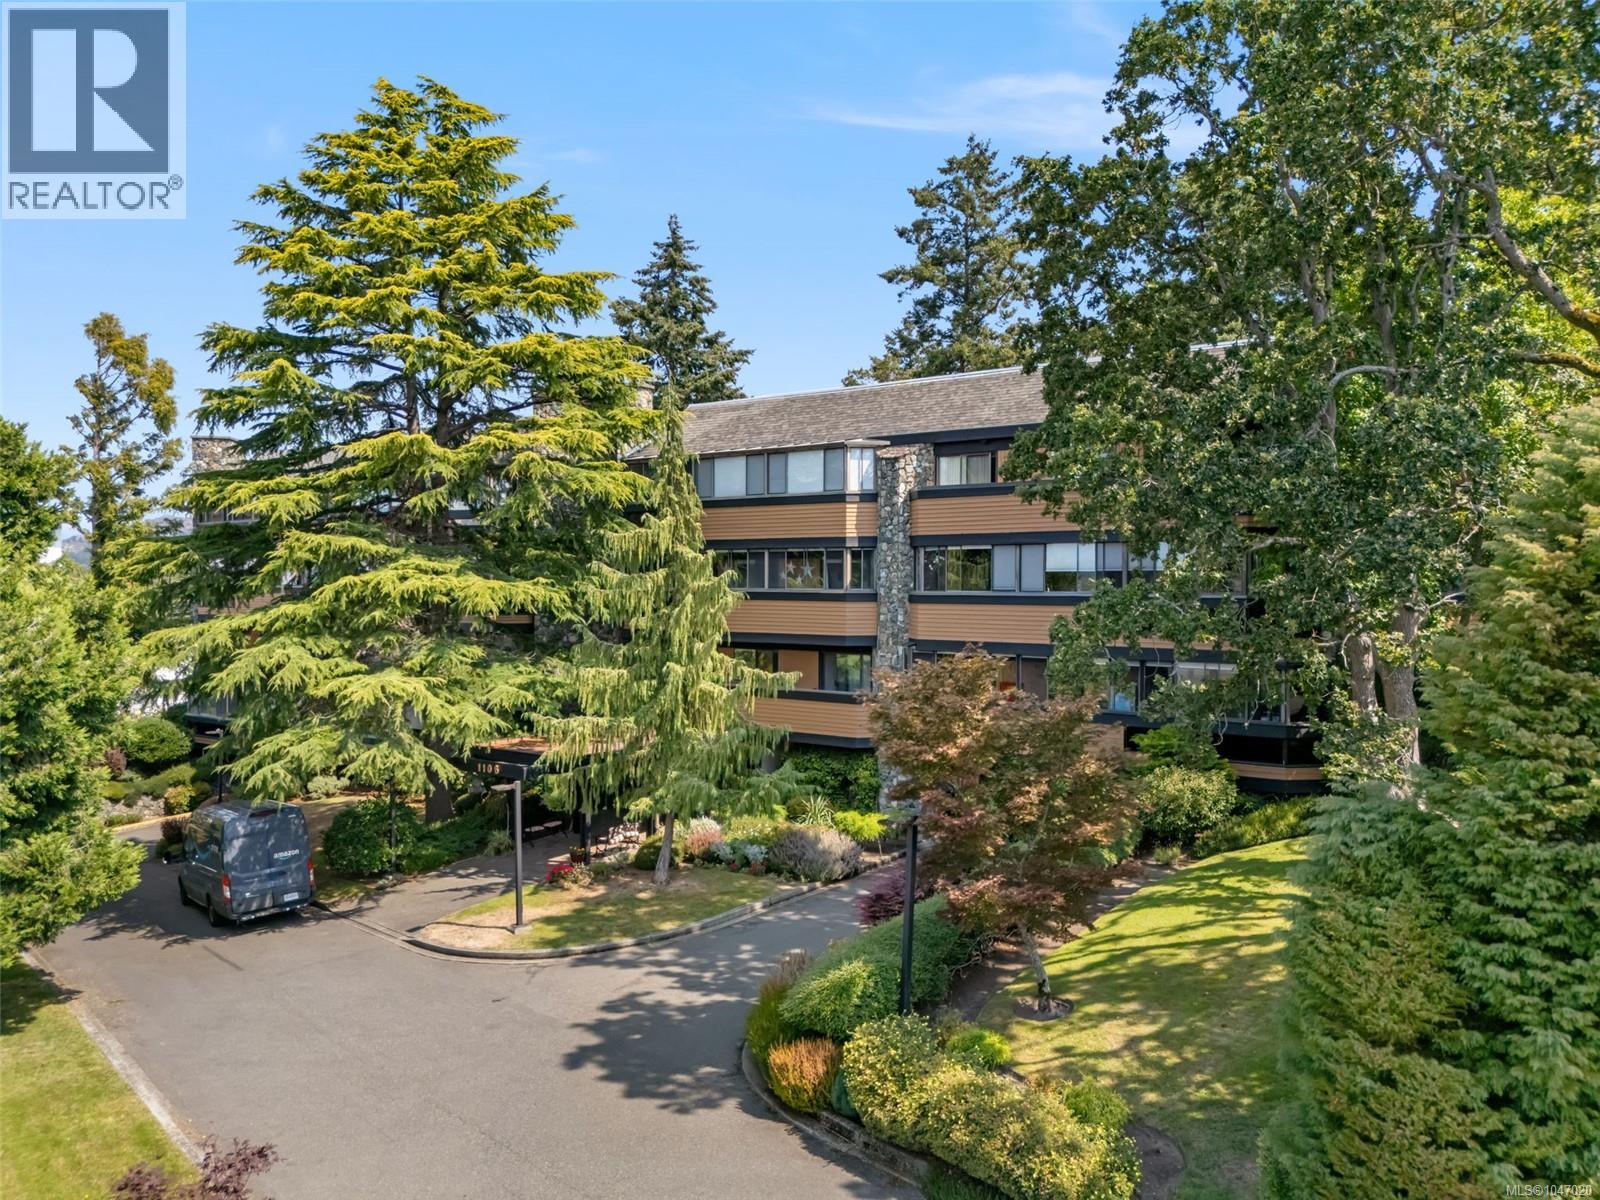
Imagine starting your morning with coffee on a private garden patio, surrounded by mature landscaping and the peaceful greenery of Playfair Park - all while being just minutes from the heart of the city. Welcome to Glenora Woods, a West Coast inspired community that feels wonderfully tucked away while keeping everyday conveniences close at hand. Set on the ground floor and offering over 1,100 sq ft of living space, this spacious 2 bedroom, 2 bathroom home offers a rare combination of privacy, comfort and connection to the outdoors.
The refreshed kitchen features stainless steel appliances, generous counter and storage space with a breakfast bar, opening to a formal dining area made for family dinners and evenings with friends. The large living room is warm and inviting with an electric fireplace and plenty of room to settle in and stay awhile. The generous primary bedroom enjoys direct patio access, a walkthrough closet and ensuite with an updated walk-in shower.
Additional features include in-suite laundry, secure underground parking, separate storage and plenty of covered visitor parking. But the true standout is outside. Your expansive, private patio and garden is framed by mature landscaping, a beautiful retaining wall and views toward the trees and rhododendrons of neighbouring Playfair Park.
Garden, entertain or relax surrounded by greenery - it is an outdoor space rarely found in condo living. Glenora Woods is a well-managed, pet-free and proactive strata conveniently located near Quadra Centre, shopping, transit and downtown, yet feels worlds away from the bustle of the city. If you have been looking for the ease of condo living without giving up space, privacy or a garden of your own, this is one you need to experience in person.
Come discover just how peaceful city living can be.
Property summary
- MLS® number
- 1047020
- Property type
- Single Family
- Building type
- Apartment
- Square footage
- 1,134 sq ft
- Title
- Condo/Strata
- Land size
- 1330 square feet
- Built in
- 1981
- Annual property taxes
- $2,697.64
- Parking
- 1 space
- Days on market
- 10 days
Features & details
- Heating
- Baseboard heaters, Electric
- Cooling
- None
- Appliances
- Washer, Refrigerator, Range - Electric, Dishwasher, Dryer, Freezer
- Lot features
- Private setting, Other
- Community features
- Family Oriented, Pets not Allowed
- Architectural style
- Westcoast
- Strata fee
- $566.62 / Monthly
What would this home cost you?
Based on the $564,900 asking price at a 5.00% example rate, semi-annual compounding.
Renanza Realty Inc. can represent you on this property — send an enquiry to arrange a private viewing.
Listing courtesy of Royal LePage Coast Capital - Chatterton, Victoria.
The listing data displayed here is provided in part by the Canadian Real Estate Association (CREA) through its Data Distribution Facility (DDF®) and is drawn from Boards and Associations across Canada. Information is deemed reliable but is not guaranteed accurate by CREA. The listings are held by brokerages other than Renanza Realty unless otherwise noted.
The trademarks REALTOR®, REALTORS® and the REALTOR® logo are controlled by CREA and identify real estate professionals who are members of CREA. The trademarks MLS®, Multiple Listing Service® and the associated logos identify professional services rendered by REALTOR® members of CREA to effect the purchase, sale and lease of real estate as part of a cooperative selling system.