
104, 1005B Westmount Drive
Strathmore, Alberta
MLS® A2351989
$329,900
- Status
- Active
- Property type
- House
- MLS® number
- A2351989
- Bedrooms
- 2
- Bathrooms
- 2
- Year built
- 2009
 1 / 49
Listing description
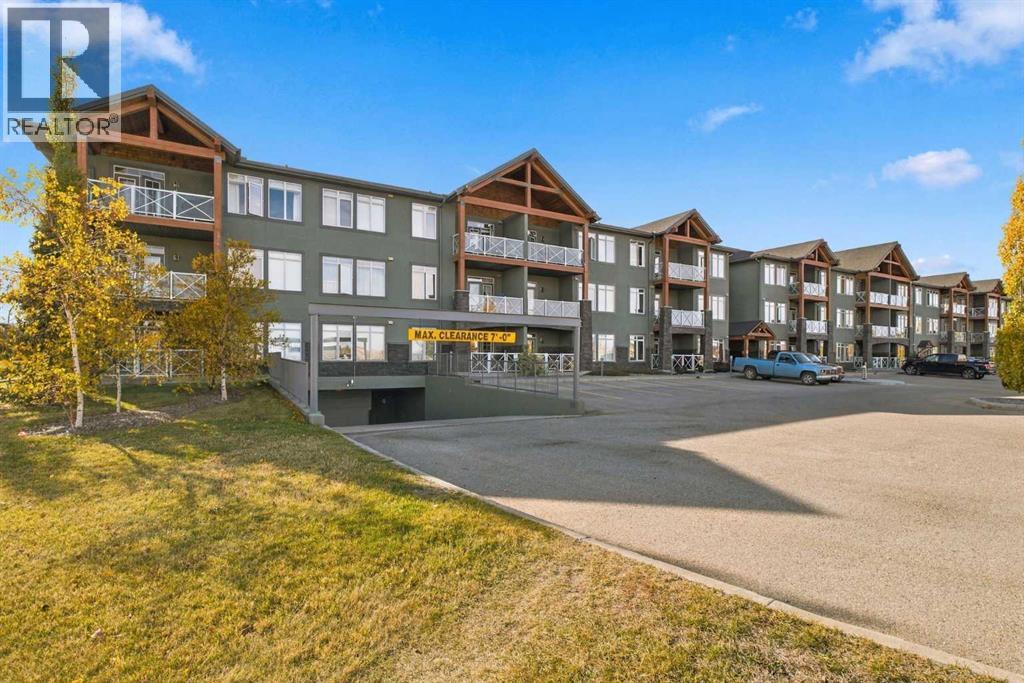
Welcome to Comfortable Condo Living at the Savana! Here you will find the perfect blend of comfort, convenience, and lifestyle in this inviting 2-bedroom plus den condo. Featuring an open-concept layout, and spacious living areas, this home is ideal for anyone looking for easy, low-maintenance living.
The bright , open kitchen offers abundant granite countertops, loads of cupboard space and breakfast bar making it easy for prepping meals and entertaining. The kitchen flows seamlessly into the dining area and generously sized living room. Cozy up beside the gas fireplace on those cold winter nights or enjoy stepping out through the living room to the covered patio.
The covered patio is great for relaxing outdoors and has plenty of room for patio furniture, plus a gas line for your bbq. A BBQ is incuded with the condo for you to grill and enjoy. Finishing off the condo is a 4pc bathroom, laundry area with stacked washer and dryer, two bedrooms plus a versatile den that is ideal for a office space or a storage room which it is currently being used for.
The primary bedroom is large enough for a king bed and features a walk-in/walk-through closet with convenient access to the 3pc ensuite. 3 titled parking stalls are included as well as storage, 2 underground stalls and one above ground. Visitor parking is also available.
Enjoy the fantastic location of this condo as it is close to walking paths, lake, park, restaurants and other nearby amenities.
Property summary
- MLS® number
- A2351989
- Property type
- Single Family
- Building type
- Apartment
- Square footage
- 1,100 sq ft
- Title
- Condo/Strata
- Land size
- 1123 square feet
- Built in
- 2009
- Annual property taxes
- $2,556.00
- Parking
- 3 spaces · Underground, Parking Pad
- Days on market
- 18 days
Features & details
- Heating
- In Floor Heating
- Cooling
- None
- Flooring
- Tile, Carpeted
- Appliances
- Refrigerator, Dishwasher, Stove, Microwave Range Hood Combo, Window Coverings, Washer/Dryer Stack-Up
- Exterior features
- Stone, Stucco
- Lot features
- No Smoking Home, Gas BBQ Hookup, Parking
- Community features
- Pets Allowed With Restrictions
- Maintenance fee
- $764.25 / Monthly
What would this home cost you?
Based on the $329,900 asking price at a 5.00% example rate, semi-annual compounding.
Renanza Realty Inc. can represent you on this property — send an enquiry to arrange a private viewing.
Listing courtesy of Royal LePage Benchmark, CALGARY.
The listing data displayed here is provided in part by the Canadian Real Estate Association (CREA) through its Data Distribution Facility (DDF®) and is drawn from Boards and Associations across Canada. Information is deemed reliable but is not guaranteed accurate by CREA. The listings are held by brokerages other than Renanza Realty unless otherwise noted.
The trademarks REALTOR®, REALTORS® and the REALTOR® logo are controlled by CREA and identify real estate professionals who are members of CREA. The trademarks MLS®, Multiple Listing Service® and the associated logos identify professional services rendered by REALTOR® members of CREA to effect the purchase, sale and lease of real estate as part of a cooperative selling system.