
103A, 4520 51 Street
Vermilion, Alberta
MLS® A2330461
$157,000
- Status
- Active
- Property type
- House
- MLS® number
- A2330461
- Bedrooms
- 2
- Bathrooms
- 1
- Year built
- 2014
 1 / 39
Listing description
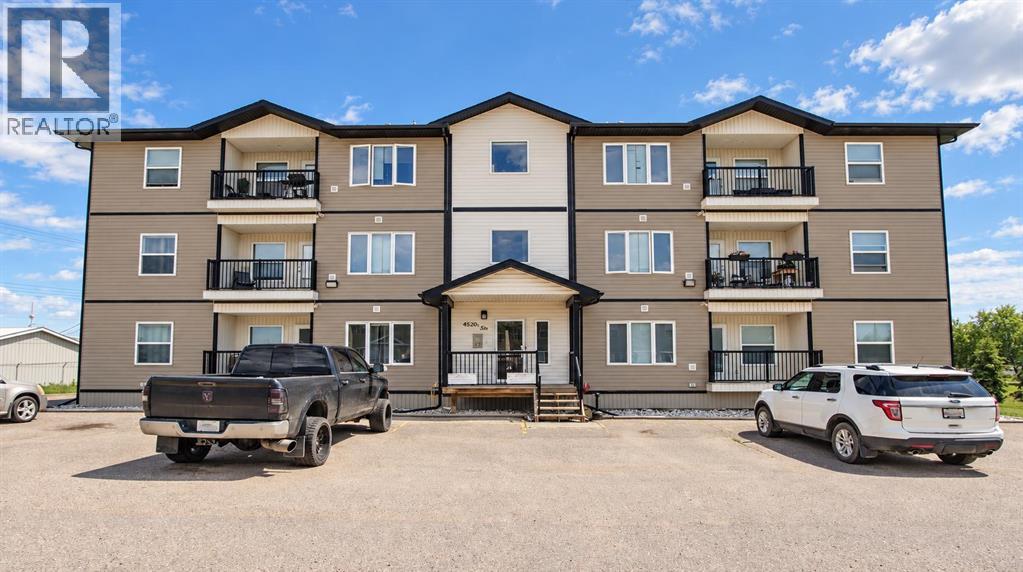
Welcome to South Park Village Condos at 4520 51 Street! This updated 2-bedroom, 1-bathroom, 740 sq. ft.
MAIN-FLOOR condo offers easy, affordable, low-maintenance living in a convenient central location. And did we mention NO STAIRS? With easy main-floor access, this unit is an excellent option for college students, first-time buyers, downsizers, seniors, or investors.
Inside, you’ll find a bright, carpet-free interior featuring beautiful vinyl flooring throughout and a brand-new dishwasher. Even better, this condo comes COMPLETELY FURNISHED, including beds, couches, side tables, and more, making it truly move-in or rental ready! Enjoy low condo fees of just $300 per month, a local building manager, and the ease of low-maintenance condo living.
And yes, it’s PET FRIENDLY with board approval! Centrally located close to schools, shopping, the college, and everyday amenities, while still tucked away from the busier downtown core, this location offers an ideal balance of convenience and quieter living. In a busy college town where affordable, low-maintenance properties are always in demand, this condo offers excellent potential as a comfortable home or investment property.
Whether you’re looking for your first home, a comfortable place to downsize, convenient student housing, or an investment with strong rental and resale appeal, this South Park Village condo checks all the boxes!
Property summary
- MLS® number
- A2330461
- Property type
- Single Family
- Building type
- Apartment
- Square footage
- 740 sq ft
- Title
- Condo/Strata
- Built in
- 2014
- Annual property taxes
- $1,638.75
- Parking
- 1 space
- Days on market
- 67 days
Features & details
- Heating
- Forced air, Natural gas
- Cooling
- Central air conditioning
- Flooring
- Linoleum, Vinyl
- Appliances
- Refrigerator, Oven - Electric, Dishwasher, Stove, Microwave, Window Coverings, Washer/Dryer Stack-Up
- Exterior features
- Vinyl siding
- Lot features
- PVC window, No Animal Home, No Smoking Home, Parking
- Community features
- Pets Allowed With Restrictions
- Architectural style
- Multi-level
- Maintenance fee
- $300 / Monthly
What would this home cost you?
Based on the $157,000 asking price at a 5.00% example rate, semi-annual compounding.
Renanza Realty Inc. can represent you on this property — send an enquiry to arrange a private viewing.
Listing courtesy of RE/MAX OF LLOYDMINSTER, Lloydminster.
The listing data displayed here is provided in part by the Canadian Real Estate Association (CREA) through its Data Distribution Facility (DDF®) and is drawn from Boards and Associations across Canada. Information is deemed reliable but is not guaranteed accurate by CREA. The listings are held by brokerages other than Renanza Realty unless otherwise noted.
The trademarks REALTOR®, REALTORS® and the REALTOR® logo are controlled by CREA and identify real estate professionals who are members of CREA. The trademarks MLS®, Multiple Listing Service® and the associated logos identify professional services rendered by REALTOR® members of CREA to effect the purchase, sale and lease of real estate as part of a cooperative selling system.