
1039 WILLOWDALE AVENUE
Oshawa (Donevan), Ontario
MLS® E13505524
$888,000
- Status
- Active
- Property type
- House
- MLS® number
- E13505524
- Bedrooms
- 6
- Bathrooms
- 2
- Year built
- —
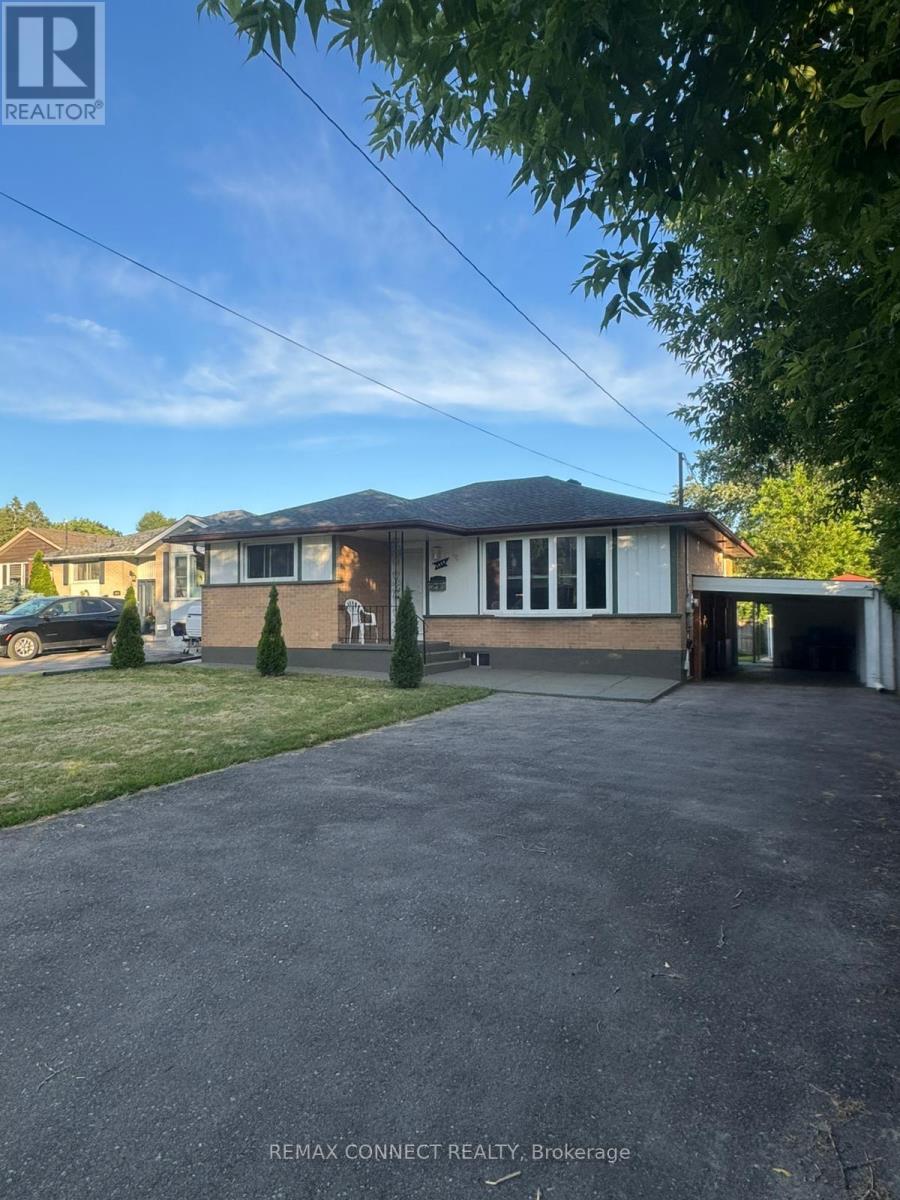 1 / 50
Listing description
Beautiful All Brick Bungalow with 3+3 Bedrooms, 2 Baths in a Mature Neighbourhood. Amazing Opportunity for Generating rentals in Lower Level with Separate Entrance and Finished Basement, Loads of Natural Light with Large Picture Windows in the Living and Dining Rooms. Thoughtful Renovations include Kitchen with Loads of Storage, Loads of Charm and Character with new Laminate Floors, Lower-Level Features: Laminate Flooring, Primary Sized 3 Bedroom with Large Windows, and Convenient 2nd Laundry in the Utility Room.
Fabulous Backyard has a Garden Shed newer Walkways. Updates Include; Roof April2025, Newer concrete around the house 2024, New Gazebo 2024, New 30 cedar plants around the house Parking for 5 Cars in Double Wide Driveway plus a carport for extra 1 parking. Terrific Location for Commuters with the 401 close by.
Few Min Drive to Donevan Recreation Complex with Swimming Pool & Exercise Facilities, Shopping, Transit, Park, and Schools
Property summary
- MLS® number
- E13505524
- Property type
- Single Family
- Building type
- House
- Title
- Freehold
- Land size
- 54 x 120 FT
- Annual property taxes
- $5,107.00
- Parking
- 6 spaces · Garage, Carport
- Days on market
- 61 days
Features & details
- Heating
- Forced air, Natural gas
- Cooling
- Central air conditioning
- Basement
- Apartment in basement, Separate entrance, N/A, N/A
- Flooring
- Laminate, Ceramic
- Appliances
- Dishwasher, Dryer, Two stoves, Two Washers, Two Refrigerators
- Exterior features
- Brick
- Lot features
- Carpet Free
- Architectural style
- Bungalow
What would this home cost you?
Based on the $888,000 asking price at a 5.00% example rate, semi-annual compounding.
Renanza Realty Inc. can represent you on this property — send an enquiry to arrange a private viewing.
Listing courtesy of REMAX CONNECT REALTY, TORONTO.
The listing data displayed here is provided in part by the Canadian Real Estate Association (CREA) through its Data Distribution Facility (DDF®) and is drawn from Boards and Associations across Canada. Information is deemed reliable but is not guaranteed accurate by CREA. The listings are held by brokerages other than Renanza Realty unless otherwise noted.
The trademarks REALTOR®, REALTORS® and the REALTOR® logo are controlled by CREA and identify real estate professionals who are members of CREA. The trademarks MLS®, Multiple Listing Service® and the associated logos identify professional services rendered by REALTOR® members of CREA to effect the purchase, sale and lease of real estate as part of a cooperative selling system.