
1039 CROOKSTON ROAD
Centre Hastings, Ontario
MLS® X13233844
$709,900
- Status
- Active
- Property type
- House
- MLS® number
- X13233844
- Bedrooms
- 3
- Bathrooms
- 2
- Year built
- —
 1 / 35
Listing description
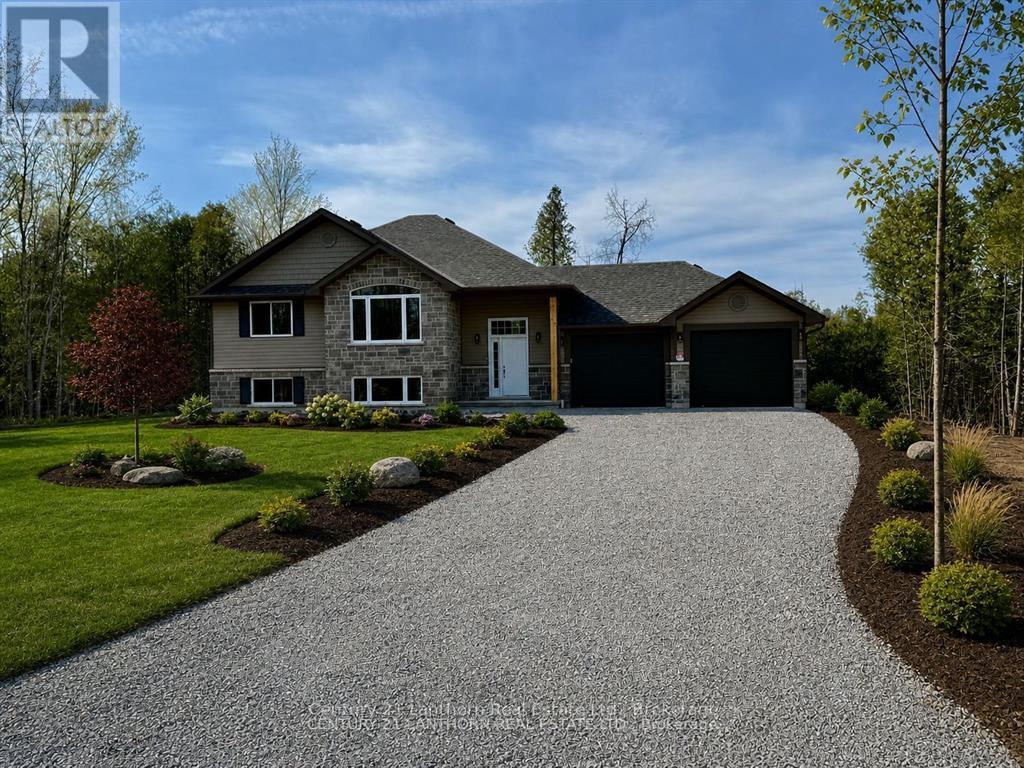
Take advantage of new HST rebates and buy new! 1039 Crookston Rd is complete and ready for a quick closing. A private treed lined 2 plus acre lot on a paved road with natural gas as an added bonus?
Offered by Farnsworth Construction, this Oakwood model has 1520 sq ft on the main level plus a full unfinished basement with 9 ft ceilings and a walk-out to the back yard, a bath roughed in, and ample space to finish as you please. Boasts a spacious front entrance foyer plus a access from the attached 2 car garage. The main level features an open concept K/DR area plus a great room with stepped ceiling, plus access out to the covered back deck overlooking a private back yard setting backing onto the treed area.
3 bedrooms and 2 baths including a primary bedroom with walk-in closet and ensuite bath. Ceramic tile in foyer and bathrooms, and laminate floors throughout main level. Attached double garage with insulated doors plus openers, Gentek horizontal vinyl siding with stone accents, natural gas furnace and A/C.
Plus comes with full Tarion warranty for peace of mind. The lot is levelled and topsoiled, and ready for seed or sod. You won't be disappointed!!
Property summary
- MLS® number
- X13233844
- Property type
- Single Family
- Building type
- House
- Title
- Freehold
- Land size
- 282.2 x 578.4 FT
- Parking
- 6 spaces · Attached Garage, Garage
- Days on market
- 94 days
Features & details
- Heating
- Forced air, Natural gas
- Cooling
- Central air conditioning
- Basement
- Unfinished, Full
- Appliances
- Water softener, Garage door opener, Water Heater
- Exterior features
- Vinyl siding
- Lot features
- Wooded area, Irregular lot size, Partially cleared
- Community features
- School Bus
- Architectural style
- Raised bungalow
What would this home cost you?
Based on the $709,900 asking price at a 5.00% example rate, semi-annual compounding.
Renanza Realty Inc. can represent you on this property — send an enquiry to arrange a private viewing.
Listing courtesy of Century 21 Lanthorn Real Estate Ltd., Madoc.
The listing data displayed here is provided in part by the Canadian Real Estate Association (CREA) through its Data Distribution Facility (DDF®) and is drawn from Boards and Associations across Canada. Information is deemed reliable but is not guaranteed accurate by CREA. The listings are held by brokerages other than Renanza Realty unless otherwise noted.
The trademarks REALTOR®, REALTORS® and the REALTOR® logo are controlled by CREA and identify real estate professionals who are members of CREA. The trademarks MLS®, Multiple Listing Service® and the associated logos identify professional services rendered by REALTOR® members of CREA to effect the purchase, sale and lease of real estate as part of a cooperative selling system.