
1039 151 Ave NW
Edmonton, Alberta
MLS® E4470924
$928,000
- Status
- Active
- Property type
- House
- MLS® number
- E4470924
- Bedrooms
- 6
- Bathrooms
- 5
- Year built
- 2026
 1 / 18
Listing description
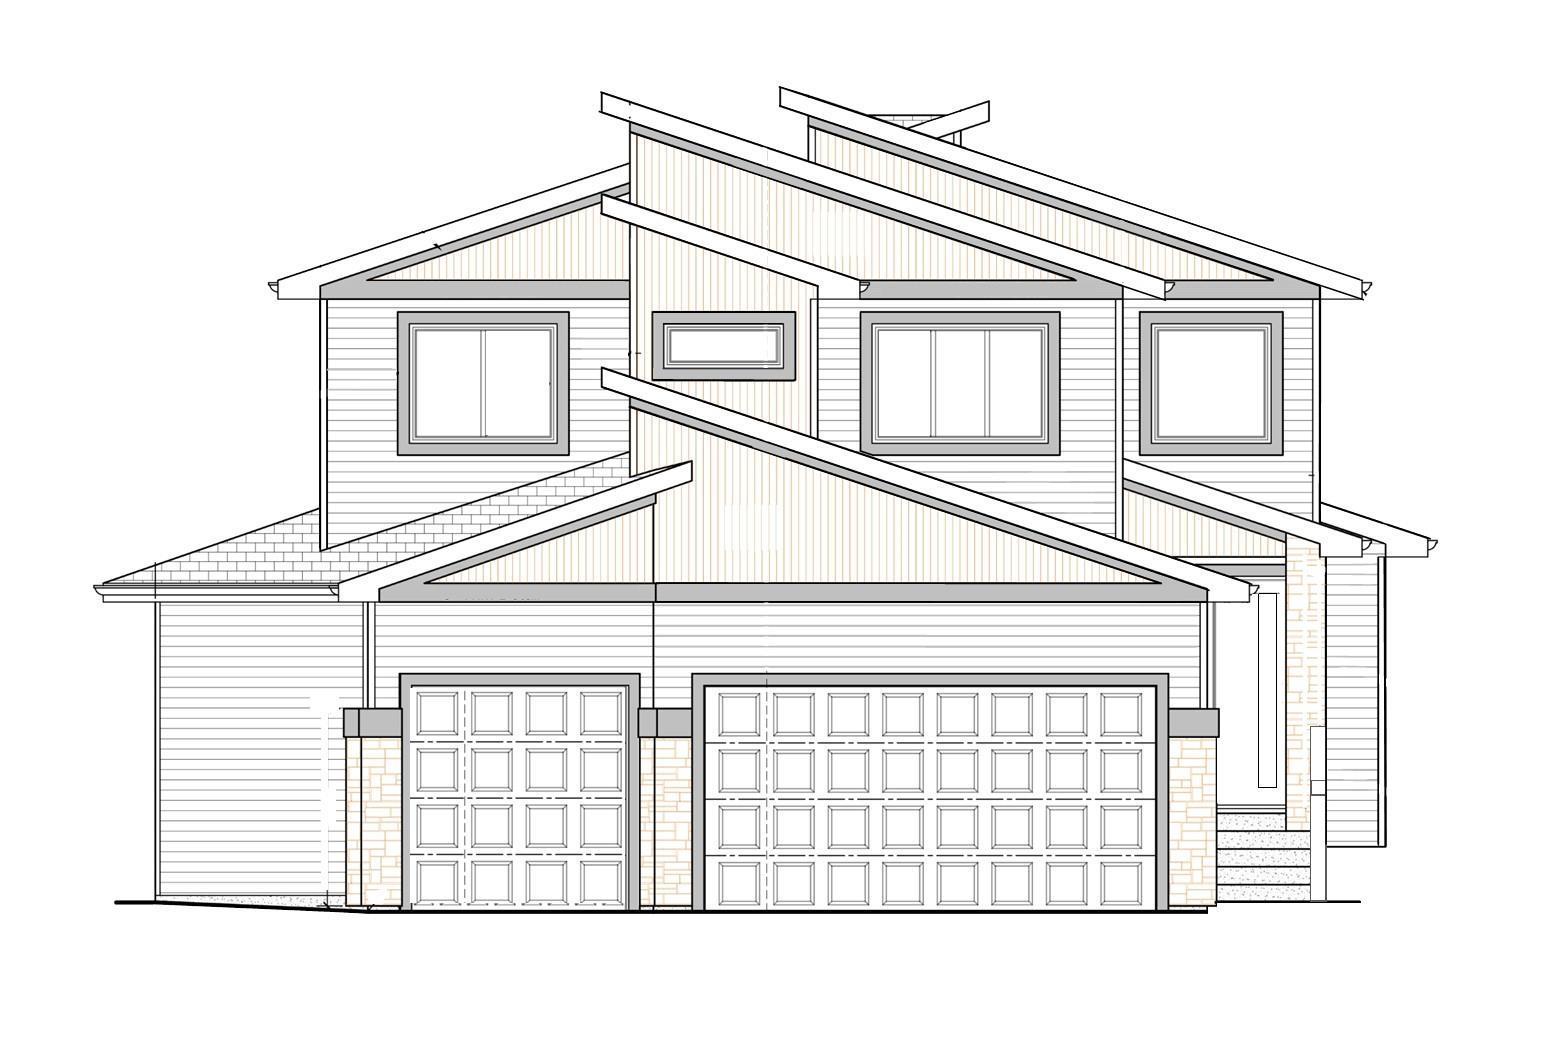
Brand new 2 story with triple attached garage located on very large pie shaped lot away from main traffic area. Garage has an extra door to allow drive through to large back yard. This beautiful 2 story has almost 2800 sqft on main & upper floor.
Main floor has den/bedroom, 4 large bedrooms on upper floor that have access to the washrooms, total of 7 bathrooms and 5 washrooms. Kitchen & spice kitchen, with two tone cabinets, quartz countertops, black plumbing fixtures, designed electric fireplace, vinyl plank flooring, horizontal rod railings, triple glazed windows, stamped concrete extends driveway to 5 vehicles on the front. Fully finished basement.
Kitchen appliances, cooktop, oven built in, microwave, hood fan. Fully landscaped and concrete sidewalk to the back and cement pad.
Property summary
- MLS® number
- E4470924
- Property type
- Single Family
- Building type
- House
- Square footage
- 2,784 sq ft
- Title
- Freehold
- Land size
- 649.4 square meters
- Built in
- 2026
- Parking
- Attached Garage
- Days on market
- 268 days
Features & details
- Heating
- Forced air
- Basement
- Unfinished, Full
- Appliances
- Refrigerator, Stove, Microwave, Oven - Built-In, Hood Fan, Garage door opener, Garage door opener remote(s)
- Lot features
- Cul-de-sac, See remarks, Park/reserve, Closet Organizers, Exterior Walls- 2x6"
What would this home cost you?
Based on the $928,000 asking price at a 5.00% example rate, semi-annual compounding.
Renanza Realty Inc. can represent you on this property — send an enquiry to arrange a private viewing.
Listing courtesy of NOW Real Estate Group, Sherwood Park.
The listing data displayed here is provided in part by the Canadian Real Estate Association (CREA) through its Data Distribution Facility (DDF®) and is drawn from Boards and Associations across Canada. Information is deemed reliable but is not guaranteed accurate by CREA. The listings are held by brokerages other than Renanza Realty unless otherwise noted.
The trademarks REALTOR®, REALTORS® and the REALTOR® logo are controlled by CREA and identify real estate professionals who are members of CREA. The trademarks MLS®, Multiple Listing Service® and the associated logos identify professional services rendered by REALTOR® members of CREA to effect the purchase, sale and lease of real estate as part of a cooperative selling system.