
1038 Lucknow Street
Halifax, Nova Scotia
MLS® 202622085
$419,900
- Status
- Active
- Property type
- House
- MLS® number
- 202622085
- Bedrooms
- 1
- Bathrooms
- 1
- Year built
- 1864
 1 / 31
Listing description
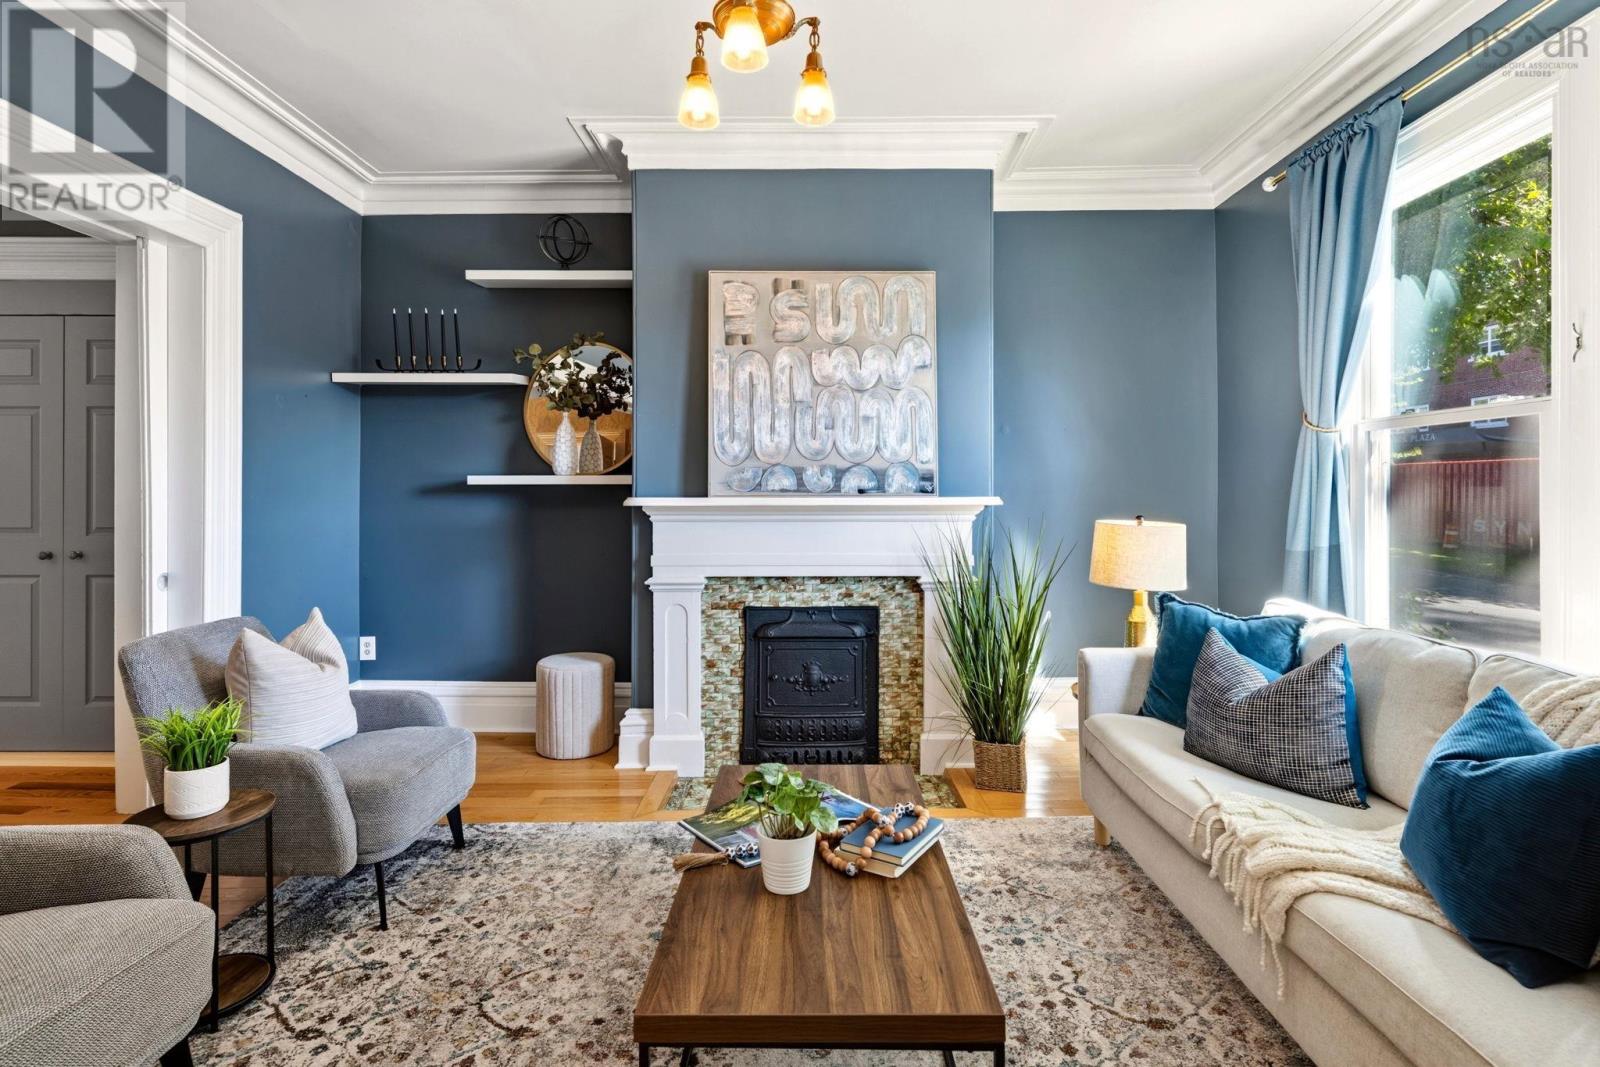
Welcome to 1038 Lucknow Street: a warm, character-filled South End condo offering 860 square feet of comfortable, practical living in a remarkably well-maintained building. Positioned on the middle level, this one-bedroom unit features nearly 10-foot ceilings with cove mouldings and oak hardwood floors throughout. An inviting entrance foyer leads into a spacious living room anchored by big windows and a decorative fireplace.
Classic pocket doors connect to the primary bedroom, which boasts double closets and a second decorative fireplace. You'll love the updated kitchen, hard-surface countertops, a beautiful backsplash, stainless appliances with a range hood, a built-in desk, and a cozy dining nook. Right off the kitchen, step out to a nice covered back deck with direct access down to your designated rear parking spot.
The bathroom features clean tilework and a glass stand-in shower. Convenience is key here, complete with in-unit stacked laundry, a small storage area, and common basement storage for your bikes and winter tires. Its an exceptionally well-cared-for building where owners take genuine pride, located just steps from universities, hospitals, local parks, downtown dining, and the Halifax Waterfront.
Whether you are looking for a fantastic place to call home or a smart South End investment, this turnkey condo delivers on every front.
Property summary
- MLS® number
- 202622085
- Property type
- Single Family
- Building type
- Apartment
- Square footage
- 860 sq ft
- Title
- Condo/Strata
- Built in
- 1864
- Parking
- Paved Yard, Parking Space(s), Shared
- Days on market
- 11 days
Features & details
- Heating
- Baseboard heaters, Electric
- Basement
- None
- Flooring
- Hardwood, Ceramic Tile
- Appliances
- Washer, Refrigerator, Dishwasher, Stove, Dryer
- Exterior features
- Wood siding
- Lot features
- Balcony, Level
- Community features
- School Bus, Recreational Facilities
- Maintenance fee
- $300.16 / Monthly
What would this home cost you?
Based on the $419,900 asking price at a 5.00% example rate, semi-annual compounding.
Renanza Realty Inc. can represent you on this property — send an enquiry to arrange a private viewing.
Listing courtesy of Keller Williams Select Realty, Bedford.
The listing data displayed here is provided in part by the Canadian Real Estate Association (CREA) through its Data Distribution Facility (DDF®) and is drawn from Boards and Associations across Canada. Information is deemed reliable but is not guaranteed accurate by CREA. The listings are held by brokerages other than Renanza Realty unless otherwise noted.
The trademarks REALTOR®, REALTORS® and the REALTOR® logo are controlled by CREA and identify real estate professionals who are members of CREA. The trademarks MLS®, Multiple Listing Service® and the associated logos identify professional services rendered by REALTOR® members of CREA to effect the purchase, sale and lease of real estate as part of a cooperative selling system.