
1038 GRANDLEA COURT
Oshawa (Pinecrest), Ontario
MLS® E13662820
$789,900
- Status
- Active
- Property type
- House
- MLS® number
- E13662820
- Bedrooms
- 4
- Bathrooms
- 3
- Year built
- —
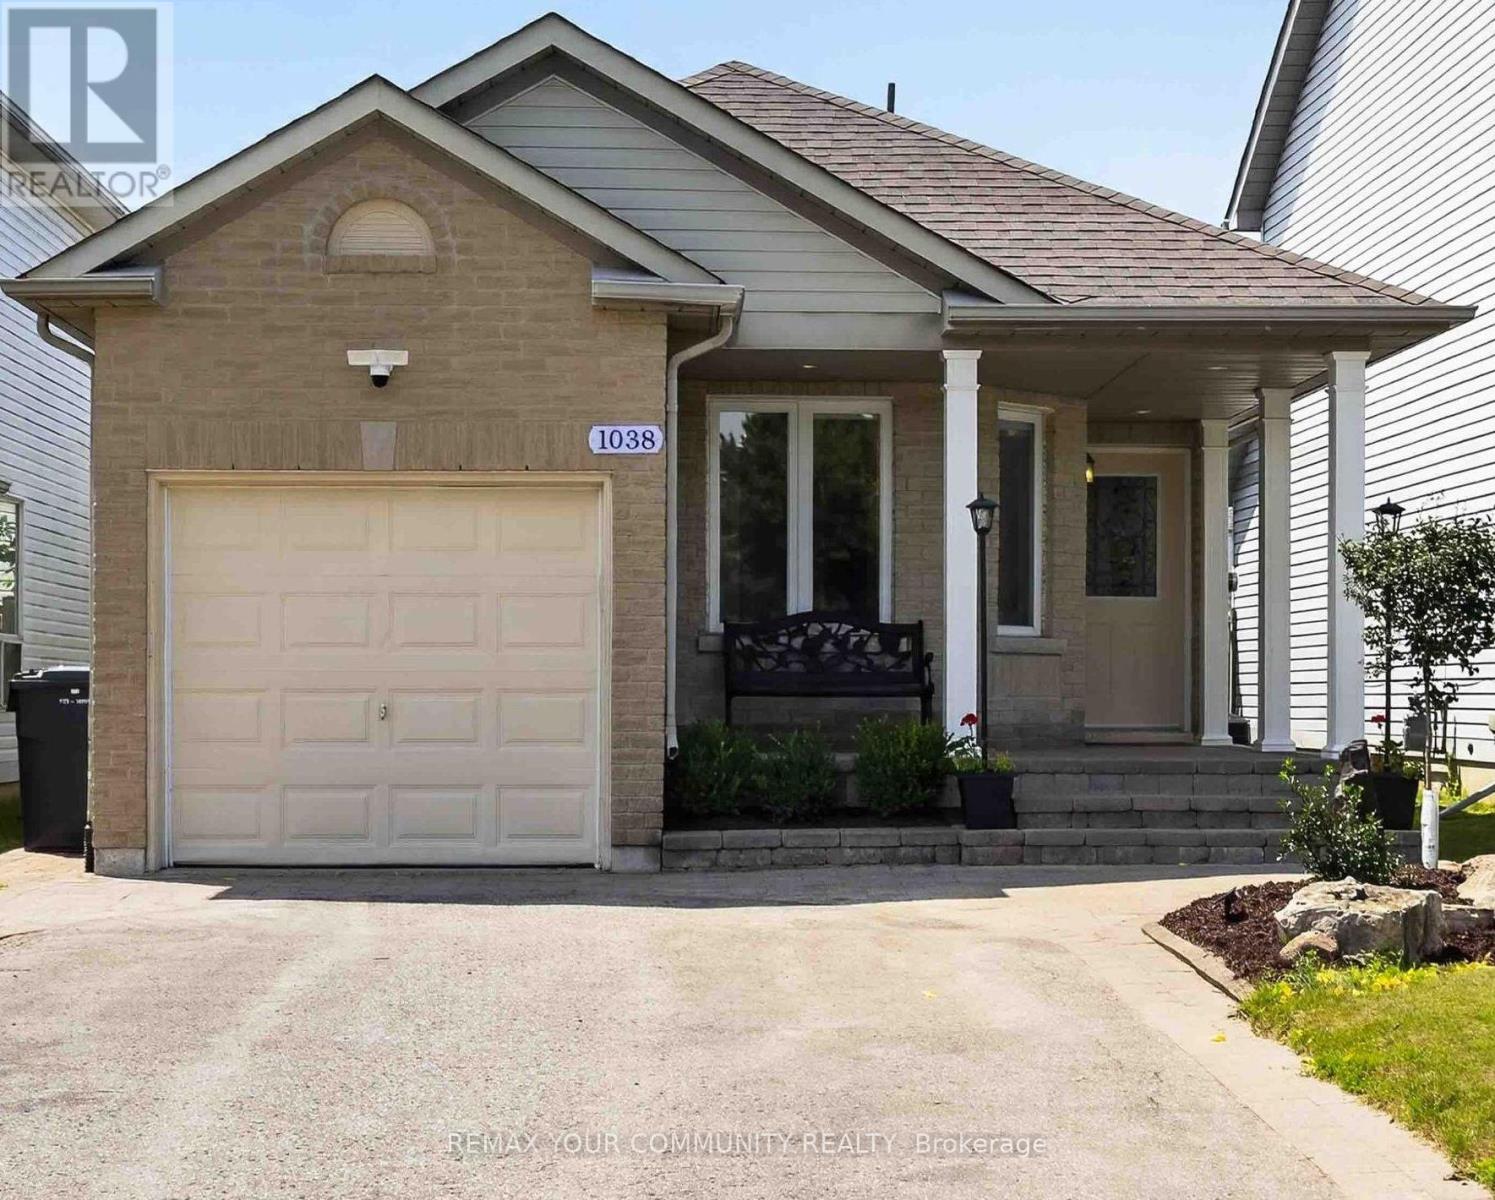 1 / 33
Listing description
Welcome to 1038 Grandlea Court -- an extensively updated beautiful detached home with 4 bedrooms, 3 bathrooms on a quiet, family-friendly court in Oshawa's desirable Pinecrest community. Enjoy a rare setting with no front neighbour and no sidewalk directly in front, overlooking parkland and conservation space. Inside, the home features a fully renovated 2024 kitchen with quartz countertops, New stainless steel appliances and 5-stage drinking water filtration, plus new flooring and fresh paint throughout.
The flexible multi-level layout includes three upper bedrooms, a lower-level bedroom with ensuite, a spacious family room, a completely redone basement recreation room, and custom mudroom and TV millwork completed in 2025. The backyard was transformed in 2024 into a private outdoor retreat with new interlock and a covered pergola featuring pot lights and a ceiling fan --ideal for entertaining, outdoor dining and relaxing through the warmer months. Fully fenced and conveniently located within walking distance of schools, parks and trails, with shopping, restaurants, transit and quick access to both Hwy 401 and 407.
--
Property summary
- MLS® number
- E13662820
- Property type
- Single Family
- Building type
- House
- Title
- Freehold
- Land size
- 31.5 x 108.1 FT
- Annual property taxes
- $5,828.00
- Parking
- 4 spaces · Attached Garage, Garage
- Days on market
- 19 days
Features & details
- Heating
- Forced air, Natural gas
- Cooling
- Central air conditioning
- Basement
- Finished, N/A
- Flooring
- Hardwood
- Appliances
- Washer, Refrigerator, Central Vacuum, Dishwasher, Stove, Dryer, Window Coverings, Garage door opener
- Exterior features
- Brick Facing
- View
- View
What would this home cost you?
Based on the $789,900 asking price at a 5.00% example rate, semi-annual compounding.
Renanza Realty Inc. can represent you on this property — send an enquiry to arrange a private viewing.
Listing courtesy of REMAX YOUR COMMUNITY REALTY, UNIONVILLE.
The listing data displayed here is provided in part by the Canadian Real Estate Association (CREA) through its Data Distribution Facility (DDF®) and is drawn from Boards and Associations across Canada. Information is deemed reliable but is not guaranteed accurate by CREA. The listings are held by brokerages other than Renanza Realty unless otherwise noted.
The trademarks REALTOR®, REALTORS® and the REALTOR® logo are controlled by CREA and identify real estate professionals who are members of CREA. The trademarks MLS®, Multiple Listing Service® and the associated logos identify professional services rendered by REALTOR® members of CREA to effect the purchase, sale and lease of real estate as part of a cooperative selling system.