
1037 New Brighton Park SE
Calgary, Alberta
MLS® A2331813
$599,500
- Status
- Active
- Property type
- House
- MLS® number
- A2331813
- Bedrooms
- 4
- Bathrooms
- 4
- Year built
- 2010
 1 / 48
Listing description
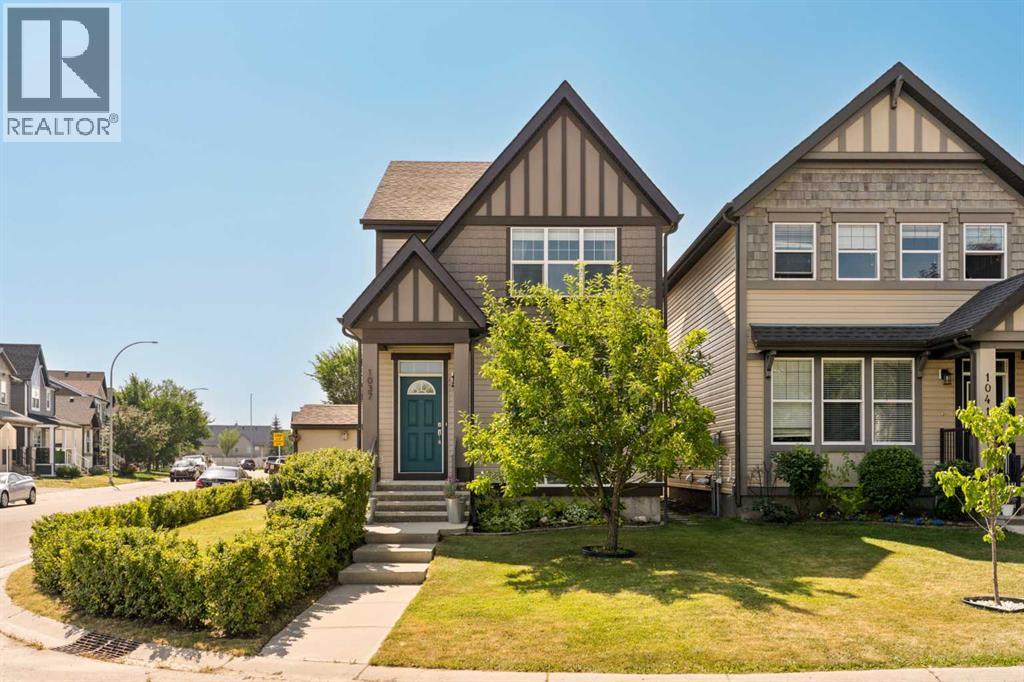
Welcome to this original owner, exceptional, fully developed two-storey home, perfectly positioned on a rare oversized corner lot directly across from a beautiful green space. Offering an incredible combination of indoor comfort and outdoor versatility, this property is highlighted by an oversized 23’ x 23’ insulated and heated double detached garage with 60 amp power—ideal for vehicle enthusiasts, hobbyists, or those seeking the ultimate workshop—along with an impressive 28’ x 13’ concrete parking pad perfectly suited for an RV, trailer, or additional vehicles. Designed for both everyday living and effortless entertaining, the main floor showcases an inviting open-concept layout filled with natural light.
A thoughtfully designed built-in mudroom locker system with bench and coat hooks welcomes you at the front entrance. The spacious front living room features a large picture window and a striking open-to-below design overlooking the basement family room, creating a unique sense of openness. The well-appointed kitchen offers rich dark cabinetry, a central island with breakfast bar seating, and flows seamlessly into the rear dining area overlooking the private south-facing backyard.
A convenient powder room completes the main level. Upstairs, you’ll find three generous bedrooms, including a spacious primary retreat featuring a walk-in closet and a private four-piece ensuite. Two additional bedrooms are serviced by another full four-piece bathroom, providing an ideal layout for families.
The professionally finished basement extends your living space with an expansive family room complete with a custom built-in entertainment centre, an impressive wet bar featuring extensive cabinetry and a beverage fridge, a fourth bedroom, a full four-piece bathroom, a dedicated laundry room, and abundant storage within the utility room. Step outside to discover a backyard designed for exceptional outdoor living. Enjoy summer evenings on the expansive wood deck beneath the pergola, e ntertain on the concrete patio, or relax in the beautifully landscaped side yard surrounded by mature hedging and complete with a storage shed.
The oversized heated garage and dedicated RV parking further elevate this property’s exceptional functionality—features rarely found together in this price range. Ideally located within walking distance to parks, playgrounds, schools, shopping, restaurants, grocery stores, and all major amenities, you’ll also enjoy easy access to the New Brighton Community splash park and recreation centre. Combining an outstanding location and remarkable outdoor space, this is a rare opportunity to own a truly exceptional home.
Property summary
- MLS® number
- A2331813
- Property type
- Single Family
- Building type
- House
- Square footage
- 1,417 sq ft
- Title
- Freehold
- Land size
- 328 square meters
- Built in
- 2010
- Annual property taxes
- $3,916.00
- Parking
- 3 spaces · Detached Garage, Garage, Oversize, Heated Garage
- Days on market
- 38 days
Features & details
- Heating
- Forced air
- Cooling
- Window air conditioner
- Basement
- Finished, Full
- Flooring
- Carpeted, Linoleum
- Appliances
- Washer, Refrigerator, Dishwasher, Wine Fridge, Stove, Dryer, Microwave Range Hood Combo, Window/Sleeve Air Conditioner
- Exterior features
- Vinyl siding
- Lot features
- Back lane, Wet bar, PVC window, Closet Organizers, Parking
What would this home cost you?
Based on the $599,500 asking price at a 5.00% example rate, semi-annual compounding.
Renanza Realty Inc. can represent you on this property — send an enquiry to arrange a private viewing.
Listing courtesy of RE/MAX First, CALGARY.
The listing data displayed here is provided in part by the Canadian Real Estate Association (CREA) through its Data Distribution Facility (DDF®) and is drawn from Boards and Associations across Canada. Information is deemed reliable but is not guaranteed accurate by CREA. The listings are held by brokerages other than Renanza Realty unless otherwise noted.
The trademarks REALTOR®, REALTORS® and the REALTOR® logo are controlled by CREA and identify real estate professionals who are members of CREA. The trademarks MLS®, Multiple Listing Service® and the associated logos identify professional services rendered by REALTOR® members of CREA to effect the purchase, sale and lease of real estate as part of a cooperative selling system.