
1035 JARVIS LANE
Asphodel-Norwood, Ontario
MLS® X13000420
$735,000
- Status
- Active
- Property type
- House
- MLS® number
- X13000420
- Bedrooms
- 3
- Bathrooms
- 1
- Year built
- —
 1 / 51
Listing description
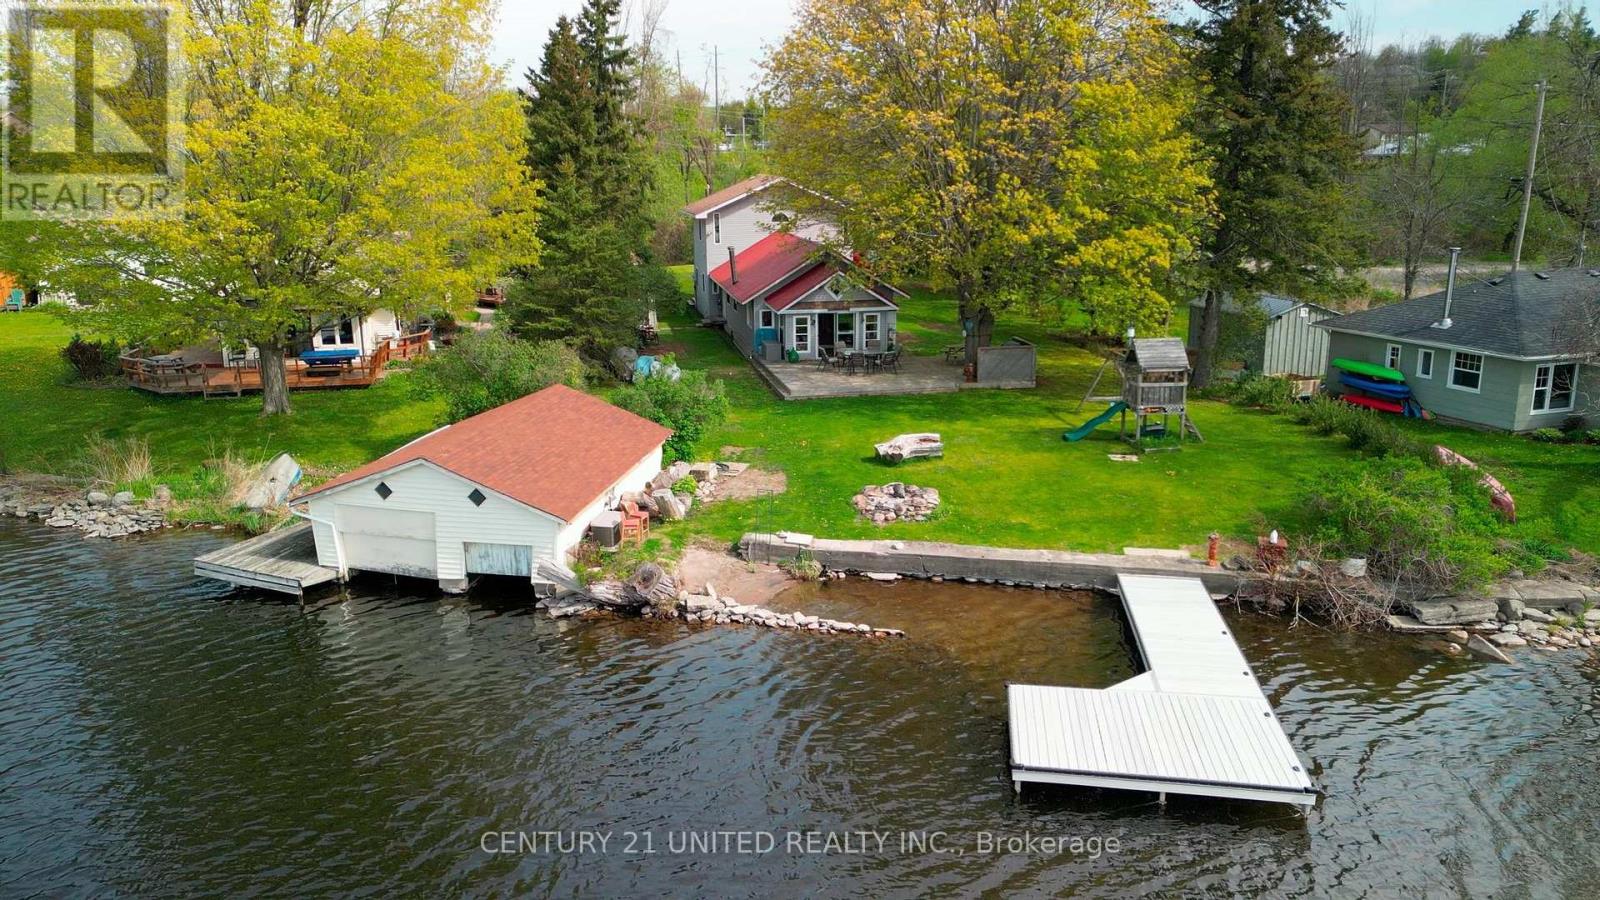
Welcome to Jarvis Lane-your turnkey escape on the highly sought-after north shore of the Trent-Severn Waterway. This bright and inviting 3-bedroom home offers the perfect blend of comfort, space, and waterfront charm. Inside, you'll find a spacious open-concept kitchen and dining area that flows seamlessly into a generous living space with gorgeous waterfront views - ideal for entertaining family and friends or enjoying cozy evenings by the woodstove.
Step outside onto the expansive deck, where you can take in serene water views before heading down to the large, beautifully open yard that leads directly to the shoreline. A brand-new dock, a walk in beach area, and easy proximity to the Hastings marina make it easy to enjoy everything the Trent has to offer-from boating and fishing to swimming right from your own waterfront. The property also features a shed with bunkie potential, perfect for hosting guests or creating a private retreat, along with a separate shed/workshop that provides ample storage or space for hobbies and projects.
Most furnishings can be included, making this a truly move-in ready opportunity. Located just minutes from town, steps from the Trans Canada trail, this exceptional property offers the best of both worlds: peaceful waterfront living with convenient access to everyday amenities. Within minutes of 1035 Jarvis Lane you will find groceries, schools, the dome recreation centre, parks, restaurants, coffee shops, and the list goes on.
Whether you're looking for an incredible summer residence, a weekend getaway, or a smart investment, this home delivers.
Property summary
- MLS® number
- X13000420
- Property type
- Single Family
- Building type
- House
- Title
- Freehold
- Land size
- 85 x 180.7 FT ; IRREGULAR-LOT DEPTH ON EAST SIDE 228.91'
- Annual property taxes
- $3,200.00
- Parking
- 4 spaces · No Garage
- Days on market
- 135 days
Features & details
- Heating
- Baseboard heaters, Electric
- Cooling
- None
- Basement
- Crawl space
- Appliances
- Refrigerator, Dryer, Furniture, Play structure, Water Heater
- Exterior features
- Vinyl siding
- Lot features
- Wooded area, Irregular lot size, Carpet Free, Sump Pump
- Community features
- School Bus, Community Centre, Fishing
- View
- River view, View of water, Direct Water View
- Waterfront
- Waterfront on river
What would this home cost you?
Based on the $735,000 asking price at a 5.00% example rate, semi-annual compounding.
Renanza Realty Inc. can represent you on this property — send an enquiry to arrange a private viewing.
Listing courtesy of Century 21 United Realty Inc., Peterborough.
The listing data displayed here is provided in part by the Canadian Real Estate Association (CREA) through its Data Distribution Facility (DDF®) and is drawn from Boards and Associations across Canada. Information is deemed reliable but is not guaranteed accurate by CREA. The listings are held by brokerages other than Renanza Realty unless otherwise noted.
The trademarks REALTOR®, REALTORS® and the REALTOR® logo are controlled by CREA and identify real estate professionals who are members of CREA. The trademarks MLS®, Multiple Listing Service® and the associated logos identify professional services rendered by REALTOR® members of CREA to effect the purchase, sale and lease of real estate as part of a cooperative selling system.