
10346A 121 ST NW
Edmonton, Alberta
MLS® E4501894
$325,000
- Status
- Active
- Property type
- House
- MLS® number
- E4501894
- Bedrooms
- 2
- Bathrooms
- 2
- Year built
- 1979
 1 / 71
Listing description
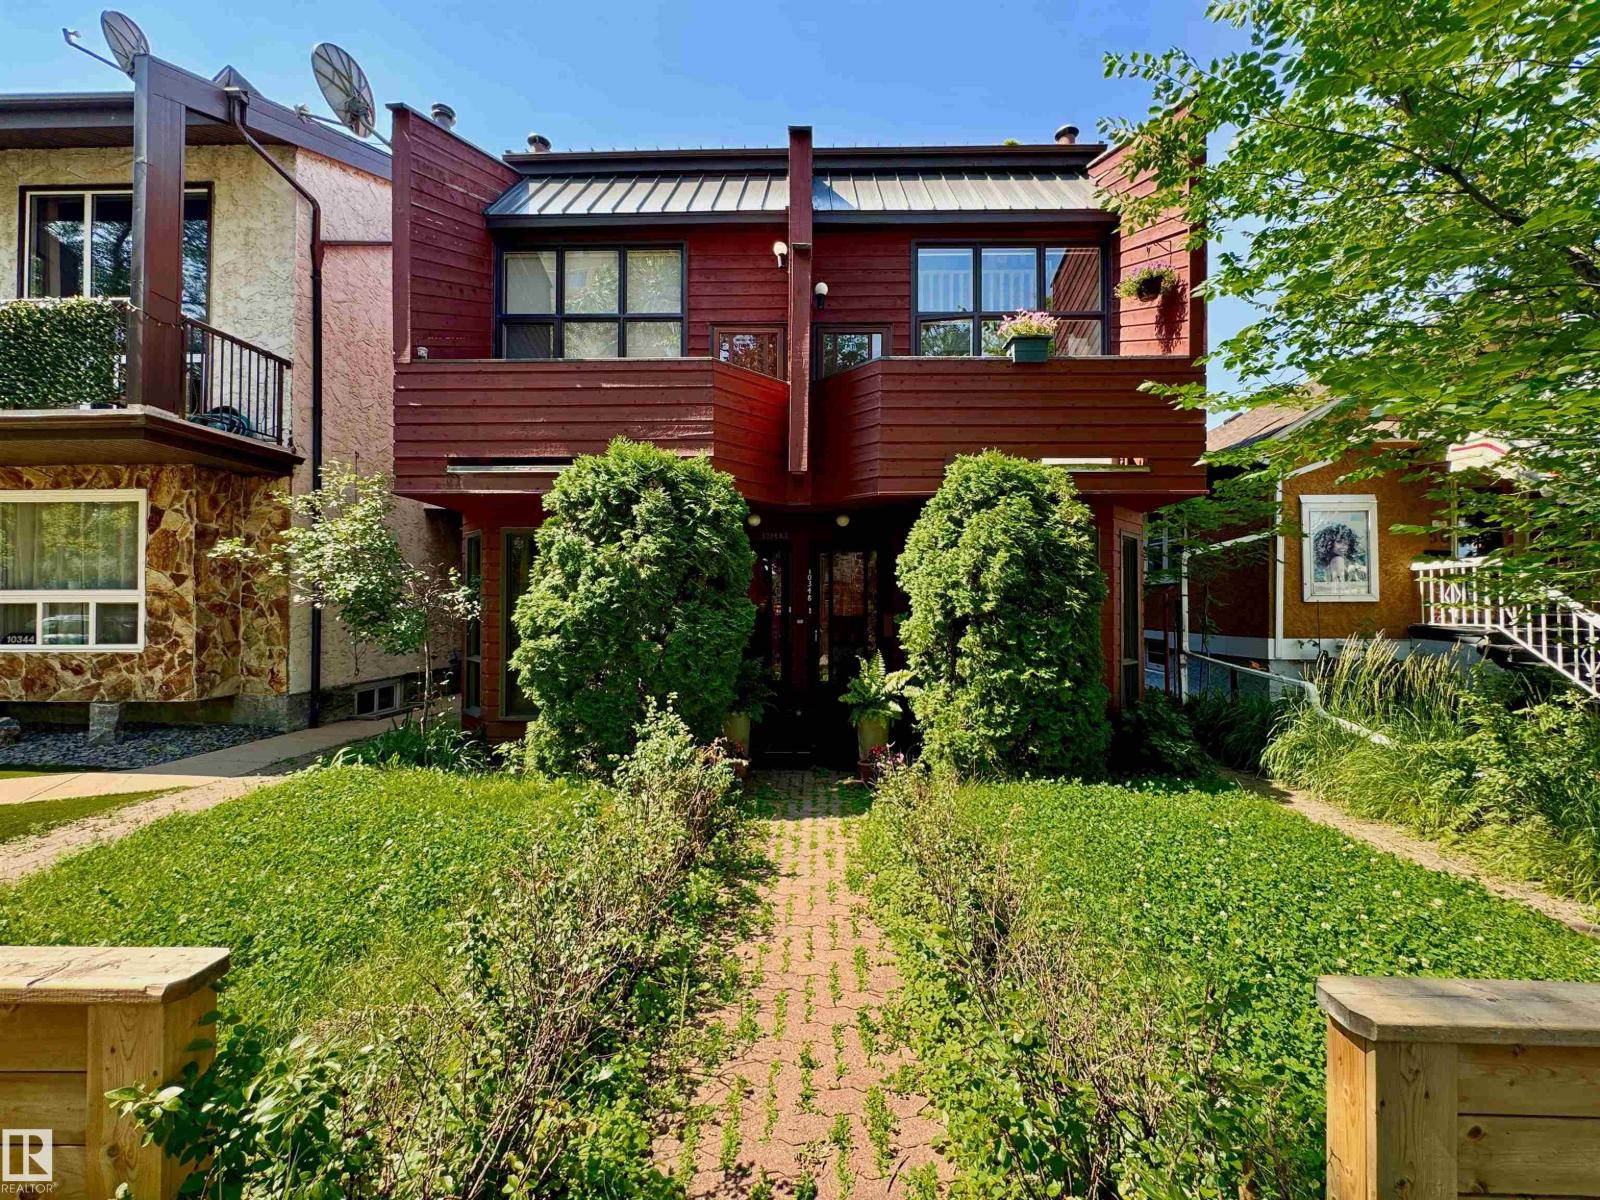
Tell me you're looking for a UNIQUE HOME... something that SCREAMS Come On Over And Tell Me How Great My Home Is Part of a 4-Plex Townhouse Style complex, this home is PERFECT for people who enjoy being in the thick of it, walking distance to virtually everything, a couple blocks away from soon-to-be LRT-registering rising VALUE, right off of TRENDY 124thST featuring great restaurants, pubs, medical, retail, festivals, & part of the BREWERY DISTRICT, everything you need all within minutes. This 3 Storey HOME offers separated levels with Great Cozy Spaces, 2 Full Baths, a Basement used for guests...
transformed into a sleeping area, with possibilities of another bedroom/bathroom. Condo is self-managed with FANTASTIC NEIGHBOURS, all with interest & managed smartly. Upgrades throughout, & thoughtfully added to give the HOME great charachter.
Trully AMAZING... WAITING FOR TRULLY AMAZING NEW OWNERS TO CALL THIS PLACE... HOME!!!
Property summary
- MLS® number
- E4501894
- Property type
- Single Family
- Building type
- Row / Townhouse
- Square footage
- 982 sq ft
- Title
- Condo/Strata
- Built in
- 1979
- Parking
- Stall
- Days on market
- 80 days
Features & details
- Heating
- Forced air
- Basement
- Finished, Full
- Appliances
- Washer, Refrigerator, Central Vacuum, Intercom, Dishwasher, Stove, Dryer, Microwave, Garburator, Hood Fan, Window Coverings
- Lot features
- Treed, See remarks, Paved lane, Lane, Closet Organizers, Skylight
- View
- City view
- Maintenance fee
- $400 / Monthly
What would this home cost you?
Based on the $325,000 asking price at a 5.00% example rate, semi-annual compounding.
Renanza Realty Inc. can represent you on this property — send an enquiry to arrange a private viewing.
Listing courtesy of MaxWell Progressive, Edmonton.
The listing data displayed here is provided in part by the Canadian Real Estate Association (CREA) through its Data Distribution Facility (DDF®) and is drawn from Boards and Associations across Canada. Information is deemed reliable but is not guaranteed accurate by CREA. The listings are held by brokerages other than Renanza Realty unless otherwise noted.
The trademarks REALTOR®, REALTORS® and the REALTOR® logo are controlled by CREA and identify real estate professionals who are members of CREA. The trademarks MLS®, Multiple Listing Service® and the associated logos identify professional services rendered by REALTOR® members of CREA to effect the purchase, sale and lease of real estate as part of a cooperative selling system.