
1033 NORTH SHORE DRIVE
Gravenhurst (Muskoka (S)), Ontario
MLS® X13530948
$2,200,000
- Status
- Active
- Property type
- House
- MLS® number
- X13530948
- Bedrooms
- 3
- Bathrooms
- 3
- Year built
- —
 1 / 50
Listing description
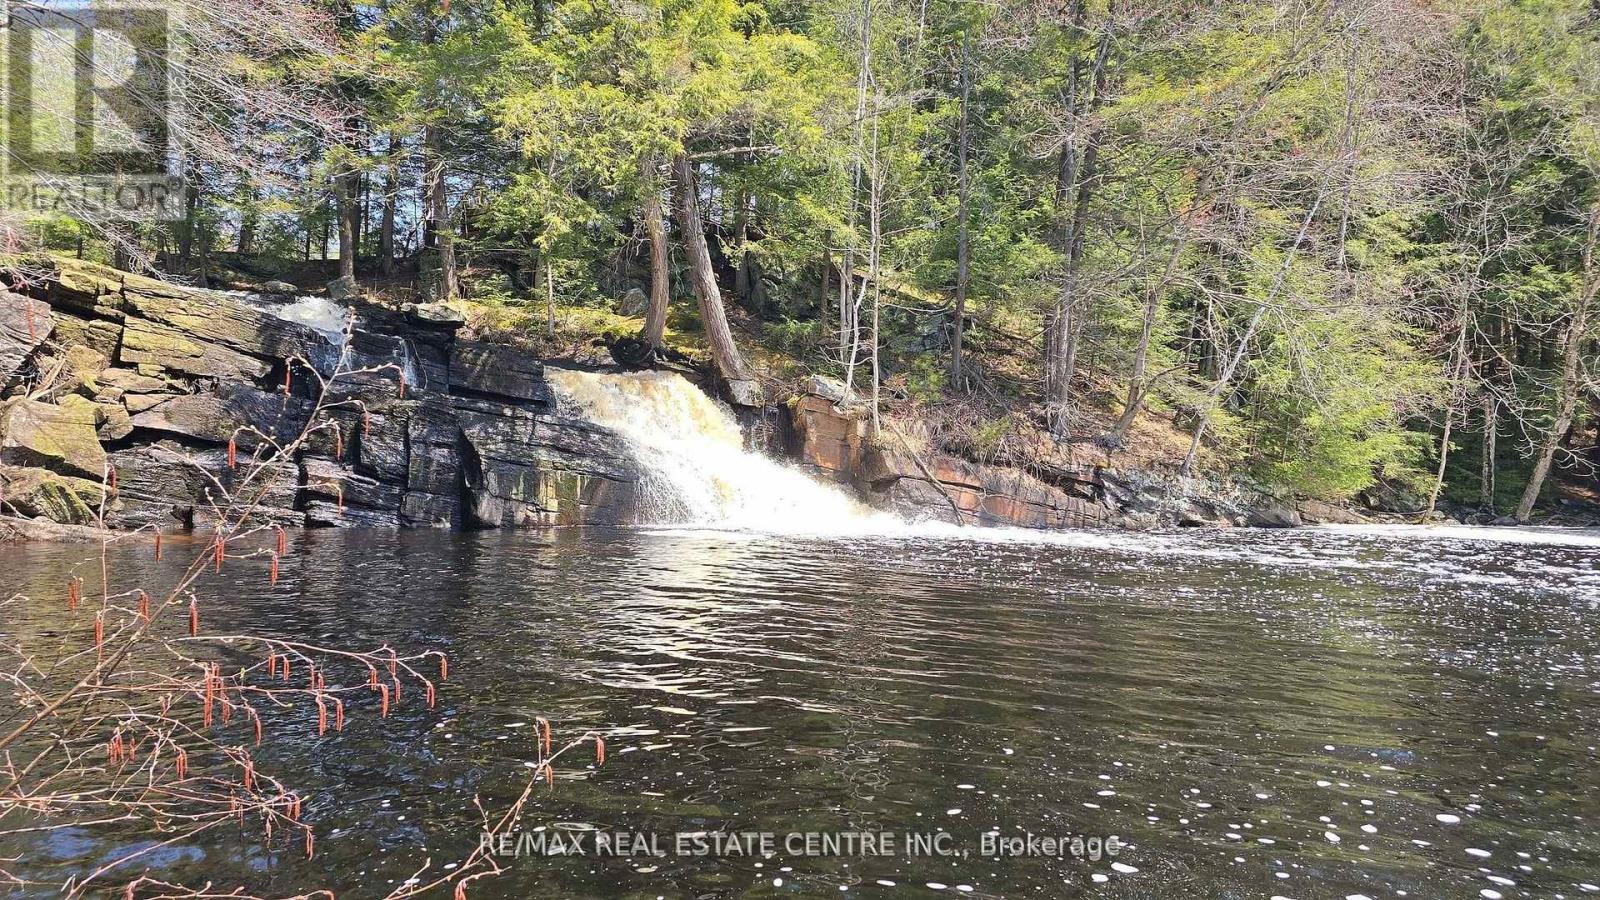
Multiple Income Stream Options in Beautiful Muskoka. A rare opportunity to own a unique 173 acre estate featuring two (2) custom-built residences and a spectacular private waterfall and swim area. The primary home, built five years ago, offers three bedrooms, three bathrooms, an open-concept design, abundant natural light, and a spacious covered balcony overlooking the surrounding landscape.
A heated four car garage includes a dedicated dog wash. The second residence, approximately 22 years old, features two bedrooms, two bathrooms, an open living area, and a separate office, with both front and rear decks providing exceptional privacy and scenic sunrise and sunset views. The property is well equipped for equestrian use, including a 17 stall barn with tack and feed rooms, hydro and water, an attached 120' x 60' indoor arena, and an approximately 200' x 80' outdoor sand ring.
Four paddocks with water access and newer oak board and electric fencing offer room for expansion. Additional highlights include two wells, two septic systems, and separate metering for each home and the barn. Zoned Farm and C2A (Commercial Service), the property supports a wide range of uses, including multi generational living, rental income, or an equestrian boarding operation.
A managed forestry program provides tax benefits, and recreational features include a swimming area with waterfall access running to the Hoc Roc River and direct access to the Trans Canada snowmobile trail. A small fee of $300 is payable annually for rd maintenance. This exceptional property combines privacy, versatility, and rural living, all just minutes from Gravenhurst amenities and the highway network.
Four Season Business, multi family , Investment or do it all in Beautiful Muskoka all just 5 mins from a Timmies. SMALL VTB option if needed
Property summary
- MLS® number
- X13530948
- Property type
- Single Family
- Building type
- House
- Land size
- 606.5 x 6372 FT
- Annual property taxes
- $5,757.00
- Parking
- 14 spaces · Garage
- Days on market
- 83 days
Features & details
- Heating
- Forced air, Propane, Wood
- Cooling
- None
- Basement
- None
- Flooring
- Tile, Laminate
- Exterior features
- Vinyl siding
- Lot features
- Wooded area, Carpet Free, Country residential
What would this home cost you?
Based on the $2,200,000 asking price at a 5.00% example rate, semi-annual compounding.
Renanza Realty Inc. can represent you on this property — send an enquiry to arrange a private viewing.
Listing courtesy of RE/MAX REAL ESTATE CENTRE INC., ORANGEVILLE.
The listing data displayed here is provided in part by the Canadian Real Estate Association (CREA) through its Data Distribution Facility (DDF®) and is drawn from Boards and Associations across Canada. Information is deemed reliable but is not guaranteed accurate by CREA. The listings are held by brokerages other than Renanza Realty unless otherwise noted.
The trademarks REALTOR®, REALTORS® and the REALTOR® logo are controlled by CREA and identify real estate professionals who are members of CREA. The trademarks MLS®, Multiple Listing Service® and the associated logos identify professional services rendered by REALTOR® members of CREA to effect the purchase, sale and lease of real estate as part of a cooperative selling system.