
1033 Antler Drive
Penticton, British Columbia
MLS® 10400179
$1,570,000
- Status
- Active
- Property type
- House
- MLS® number
- 10400179
- Bedrooms
- 4
- Bathrooms
- 4
- Year built
- 2018
 1 / 91
Listing description
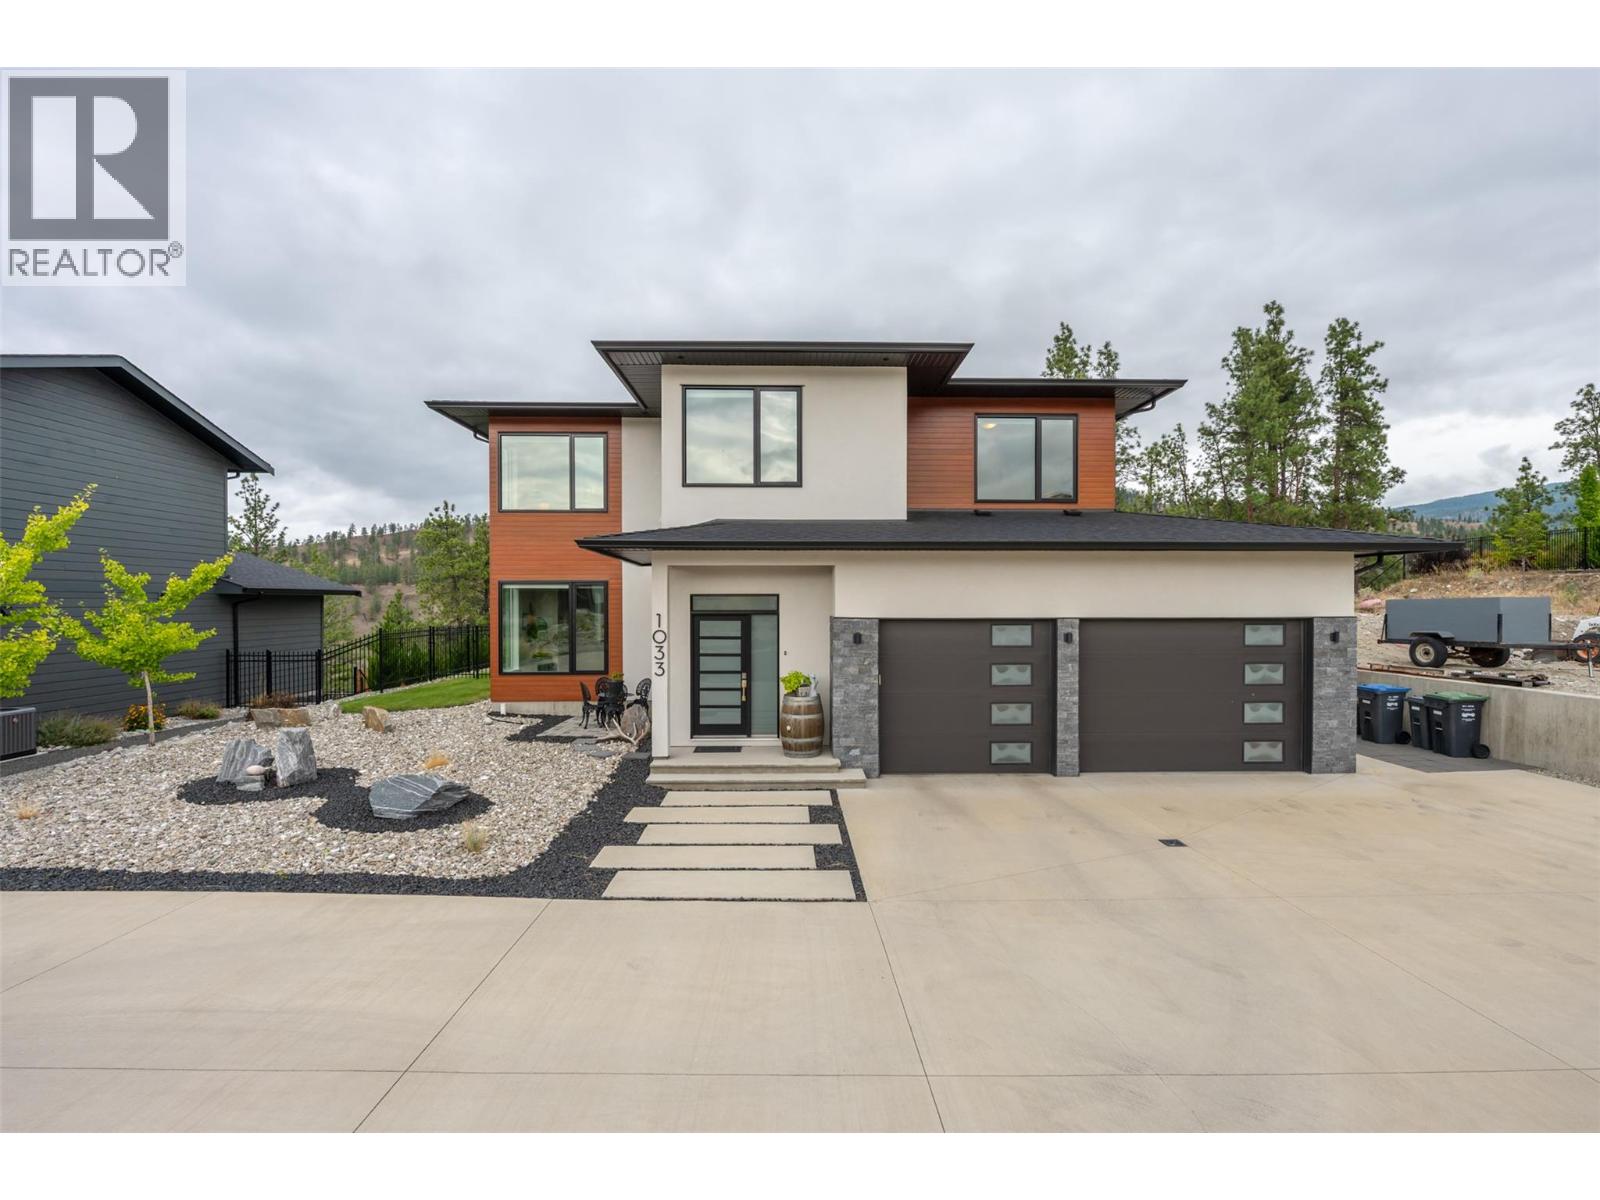
Welcome to THE RIDGE, a highly desirable community where exceptional homes and stunning natural surroundings come together. This custom-built 4-bedroom, 3. 5-bathroom home is ideally situated on a large canyon lot, offering beautiful canyon views and a thoughtfully designed open-concept floor plan.
The home features 9-foot ceilings throughout, creating a bright and spacious feel on every level. The main living area showcases a gas fireplace, while the well-appointed kitchen offers a gas range and oven, large island, pantry, and ample cabinetry. Upstairs, you’ll find three bedrooms and a convenient laundry room.
The spacious primary bedroom is a private retreat, featuring a large ensuite with a soaker tub positioned to take in the peaceful canyon views, a walk-in closet, and access to its own private deck overlooking the surrounding landscape. The finished basement offers excellent additional living space with a fourth bedroom, 4-piece bathroom, large family room, and generous storage. Quality finishes include under-cabinet lighting in the bathrooms, heated bathroom floors, and hot water on demand.
Enjoy the outdoors from the beautifully landscaped backyard, complete with a pergola, canyon views, and underground sprinkler system. A private sauna provides the perfect place to relax and unwind. Completing the home is a spacious 20' x 25' double-car garage.
A rare combination of custom craftsmanship, thoughtful design, exceptional indoor and outdoor living, and beautiful canyon views in one of THE RIDGE’s most desirable settings.
Property summary
- MLS® number
- 10400179
- Property type
- Single Family
- Building type
- House
- Square footage
- 3,303 sq ft
- Title
- Freehold
- Land size
- 0.26 acres
- Built in
- 2018
- Annual property taxes
- $8,145.00
- Parking
- 2 spaces · Detached Garage
- Days on market
- 8 days
Features & details
- Heating
- Forced air, See remarks
- Cooling
- Central air conditioning
- Basement
- Full
- Appliances
- Washer, Refrigerator, Oven - Electric, Oven - gas, Range - Gas, Dishwasher, Dryer, Hot Water Instant
- Exterior features
- Stucco
- Lot features
- Balcony
- View
- Ravine view
- Architectural style
- Contemporary
What would this home cost you?
Based on the $1,570,000 asking price at a 5.00% example rate, semi-annual compounding.
Renanza Realty Inc. can represent you on this property — send an enquiry to arrange a private viewing.
Listing courtesy of Royal LePage Locations West, Penticton.
The listing data displayed here is provided in part by the Canadian Real Estate Association (CREA) through its Data Distribution Facility (DDF®) and is drawn from Boards and Associations across Canada. Information is deemed reliable but is not guaranteed accurate by CREA. The listings are held by brokerages other than Renanza Realty unless otherwise noted.
The trademarks REALTOR®, REALTORS® and the REALTOR® logo are controlled by CREA and identify real estate professionals who are members of CREA. The trademarks MLS®, Multiple Listing Service® and the associated logos identify professional services rendered by REALTOR® members of CREA to effect the purchase, sale and lease of real estate as part of a cooperative selling system.