
10328 83 ST NW
Edmonton, Alberta
MLS® E4509943
$539,900
- Status
- Active
- Property type
- House
- MLS® number
- E4509943
- Bedrooms
- 4
- Bathrooms
- 4
- Year built
- 2013
 1 / 56
Listing description
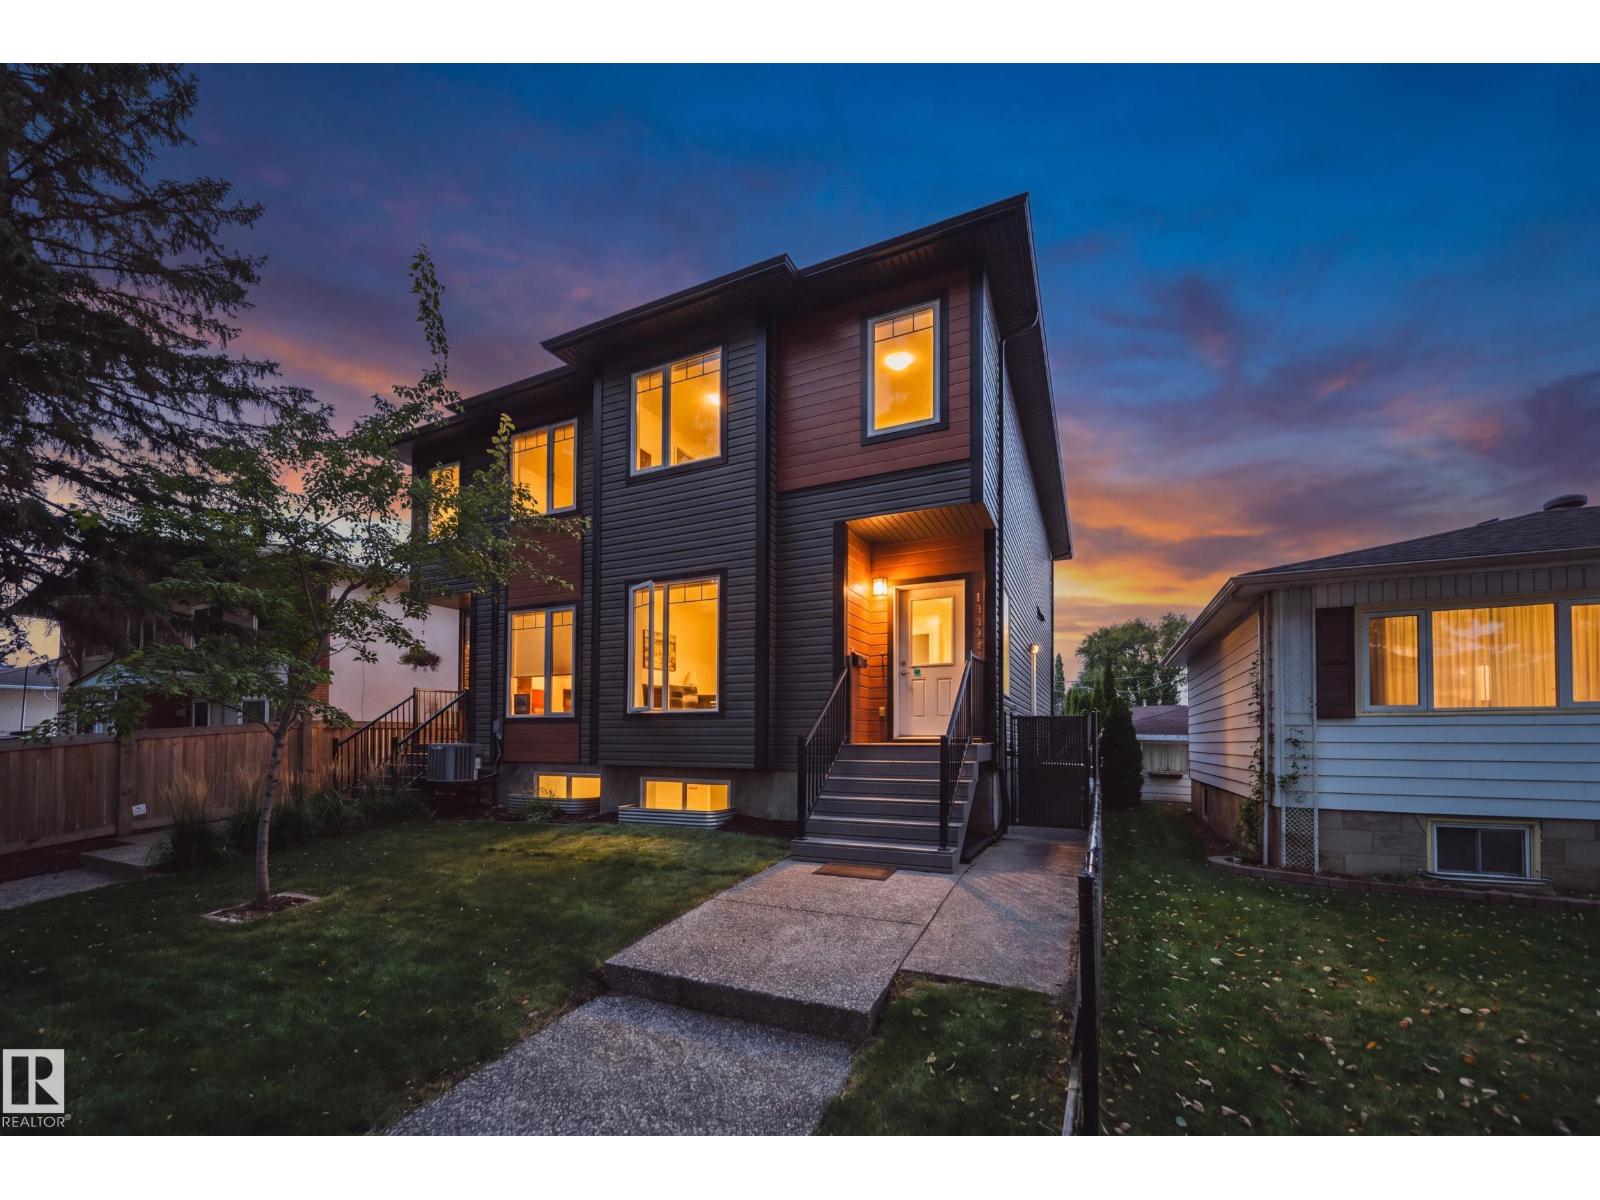
Nestled along a beautiful, mature tree-canopied street in an incredible community, this 4-bedroom, 3. 5-bath duplex offers 2,186 sq ft of total finished living space with some of Edmonton’s best amenities right outside your door. Just 1 block from McNally High School & Forest Heights Park, tennis courts, Riverside Golf Course around the bend and River Valley trails nearby - plus quick access to Wayne Gretzky Drive & Sherwood Park.
Inside, 9’ main-floor ceilings complement a spacious open-concept layout and kitchen with a massive island, quartz countertops & plenty of prep space. Upstairs offers a generous primary with WIC, 4-pc ensuite, double sinks & oversized window, plus 2 additional bedrooms & laundry. The finished basement adds a huge rec room, 4th bedroom & full bath, with a side entrance, wet bar rough-in & laundry rough-in.
Enjoy 3. 5 baths, hot water on demand, quartz counters throughout, low-maintenance landscaping & a single detached garage in the back. **Some photos have been virtually staged**
Property summary
- MLS® number
- E4509943
- Property type
- Single Family
- Building type
- Duplex
- Square footage
- 1,512 sq ft
- Title
- Freehold
- Land size
- 255.46 square meters
- Built in
- 2013
- Parking
- Detached Garage
- Days on market
- 11 days
Features & details
- Heating
- Forced air
- Basement
- Finished, Full
- Appliances
- Washer, Refrigerator, Dishwasher, Stove, Dryer, Microwave Range Hood Combo, Garage door opener, Garage door opener remote(s)
- Lot features
- See remarks, Lane, No Smoking Home
What would this home cost you?
Based on the $539,900 asking price at a 5.00% example rate, semi-annual compounding.
Renanza Realty Inc. can represent you on this property — send an enquiry to arrange a private viewing.
Listing courtesy of Sable Realty, Edmonton.
The listing data displayed here is provided in part by the Canadian Real Estate Association (CREA) through its Data Distribution Facility (DDF®) and is drawn from Boards and Associations across Canada. Information is deemed reliable but is not guaranteed accurate by CREA. The listings are held by brokerages other than Renanza Realty unless otherwise noted.
The trademarks REALTOR®, REALTORS® and the REALTOR® logo are controlled by CREA and identify real estate professionals who are members of CREA. The trademarks MLS®, Multiple Listing Service® and the associated logos identify professional services rendered by REALTOR® members of CREA to effect the purchase, sale and lease of real estate as part of a cooperative selling system.