
10323 98 Avenue
High Level, Alberta
MLS® A2275053
$259,000
- Status
- Active
- Property type
- House
- MLS® number
- A2275053
- Bedrooms
- 4
- Bathrooms
- 3
- Year built
- 1980
 1 / 27
Listing description
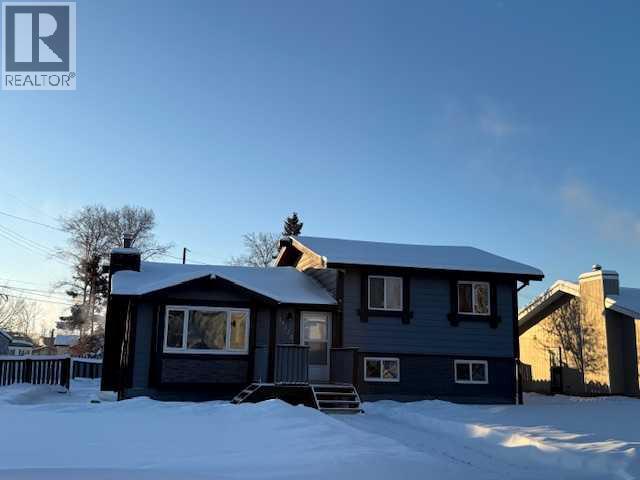
Situated on a corner lot, this well maintained home offers 4 bedrooms, a well addressed oak kitchen, formal dining area, wood burning fireplace in the living room, a large family room as well as 2 additional rooms in the lower level that could easily be converted to a large 5th bedroom, if needed. New laminate flooring throughout the living room, dining area & bedrooms on the upper level. The 3rd level also features laminate flooring while tile flooring graces the kitchen and bathrooms.
The primary bedroom features a 1/2 bath and large closet. For your guests or family members on the 520 sq. ft.
finished lower level, there is a 3 piece bath and large bedroom and large family room is going to be a great space to spend evenings with family & friends. A new washer & dryer are on the lowest level where you also have 2 bonus rooms to either make into one very good sized bedroom or perhaps use one as a personal gym area and the other would make a fantastic craft room. Just off the laundry area is shelving for additional storage.
In the back is the detached garage that works great for a work shop or a place to keep the snow off your vehicles in the winter. There is power in the garage but the floor is not paved. This home may have just what you are looking for at a truly competitive, affordable price.
Property summary
- MLS® number
- A2275053
- Property type
- Single Family
- Building type
- House
- Square footage
- 1,150 sq ft
- Title
- Freehold
- Land size
- 817.57 square meters
- Built in
- 1980
- Annual property taxes
- $3,954.69
- Parking
- 4 spaces · Detached Garage
- Days on market
- 272 days
Features & details
- Heating
- Forced air, Natural gas
- Cooling
- None
- Basement
- Partially finished, Full
- Flooring
- Laminate
- Appliances
- Refrigerator, Range - Electric, Hood Fan, Washer & Dryer
- Exterior features
- Brick, Wood siding
- Lot features
- Back lane, No Animal Home, Level
- Community features
- Golf Course Development, Lake Privileges, Fishing
- Architectural style
- 4 Level
What would this home cost you?
Based on the $259,000 asking price at a 5.00% example rate, semi-annual compounding.
Renanza Realty Inc. can represent you on this property — send an enquiry to arrange a private viewing.
Listing courtesy of Century 21 Prime Realty (2002) Ltd., High Level.
The listing data displayed here is provided in part by the Canadian Real Estate Association (CREA) through its Data Distribution Facility (DDF®) and is drawn from Boards and Associations across Canada. Information is deemed reliable but is not guaranteed accurate by CREA. The listings are held by brokerages other than Renanza Realty unless otherwise noted.
The trademarks REALTOR®, REALTORS® and the REALTOR® logo are controlled by CREA and identify real estate professionals who are members of CREA. The trademarks MLS®, Multiple Listing Service® and the associated logos identify professional services rendered by REALTOR® members of CREA to effect the purchase, sale and lease of real estate as part of a cooperative selling system.