
10323 79 ST NW
Edmonton, Alberta
MLS® E4502220
$649,800
- Status
- Active
- Property type
- House
- MLS® number
- E4502220
- Bedrooms
- 6
- Bathrooms
- 4
- Year built
- 2026
 1 / 50
Listing description
FANTASTIC FOREST HEIGHTS! BRAND NEW 6 Bedroom, 4 Bath property features TWO LEGAL SUITES. Each Suite is self-contained including their OWN LAUNDRY ROOMS & SEPARATE ENTRANCES for complete privacy!
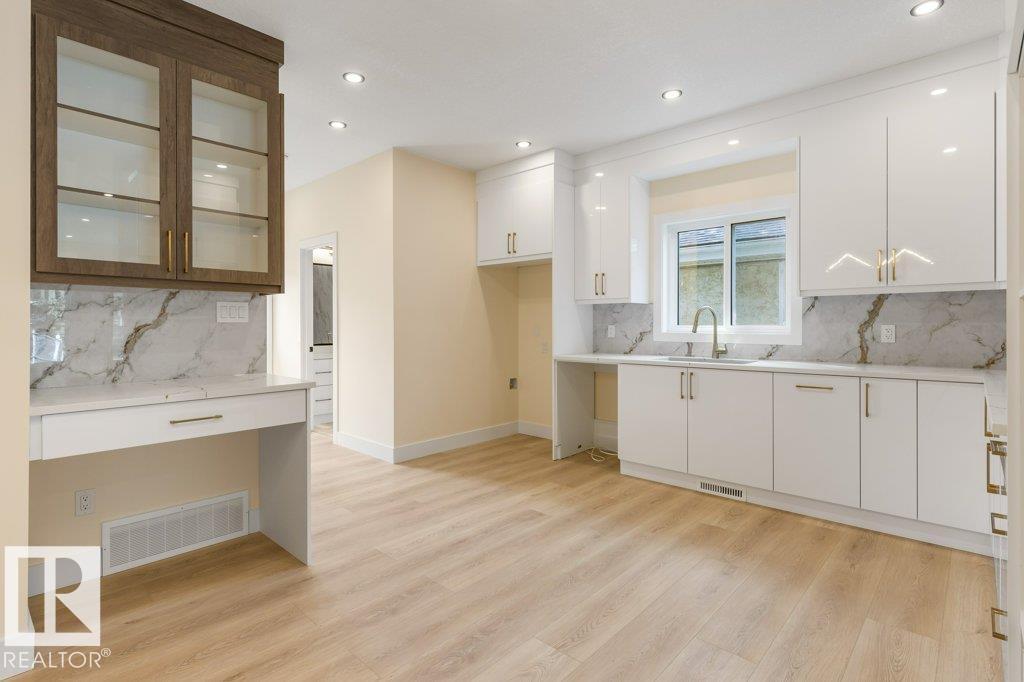
Enjoy the fully equipped kitchens w/ STAINLESS STEEL appliances & QUARTZ COUNTERTOPS. Upper suite comes w/ GAS STOVE & FIREPLACE. Upper layout incls Main Floor Bedroom, 4-piece Main Floor Bath, BONUS/FLEX ROOM & UPPER FLOOR LAUNDRY ROOM w/ SINK.
Secondary, lower level suite has 9' CEILINGS & is CAPPET-FREE! Bright & Sunny residence w/ ample windows (East, West & South exposure). Quality built property comes with a DOUBLE CAR DETACHED GARAGE, DECK, final grading & NEW HOME WARRANTY.
Quiet neighbourhood w/ quick access to Downtown. Parks, Schools, Playgrounds & Shops nearby! Easy access to Golf, the River Valley Trails, Gretzky Drive, Henday & Yellowhead.
Opportunity to purchase a 4-Plex (both sides available)! Ideal home for those wanting help with mortgage payments, investors or multi-generational living!
Property summary
- MLS® number
- E4502220
- Property type
- Single Family
- Building type
- Duplex
- Square footage
- 1,746 sq ft
- Title
- Freehold
- Built in
- 2026
- Parking
- Detached Garage
- Days on market
- 21 days
Features & details
- Heating
- Forced air
- Basement
- Finished, Full, Suite
- Appliances
- Dishwasher, Stove, Dryer, Microwave Range Hood Combo, Oven - Built-In, Hood Fan, Two Washers, Two Refrigerators
- Lot features
- Park/reserve, Lane, Closet Organizers, No Animal Home, No Smoking Home
What would this home cost you?
Based on the $649,800 asking price at a 5.00% example rate, semi-annual compounding.
Renanza Realty Inc. can represent you on this property — send an enquiry to arrange a private viewing.
Listing courtesy of REMAX River City, Edmonton.
The listing data displayed here is provided in part by the Canadian Real Estate Association (CREA) through its Data Distribution Facility (DDF®) and is drawn from Boards and Associations across Canada. Information is deemed reliable but is not guaranteed accurate by CREA. The listings are held by brokerages other than Renanza Realty unless otherwise noted.
The trademarks REALTOR®, REALTORS® and the REALTOR® logo are controlled by CREA and identify real estate professionals who are members of CREA. The trademarks MLS®, Multiple Listing Service® and the associated logos identify professional services rendered by REALTOR® members of CREA to effect the purchase, sale and lease of real estate as part of a cooperative selling system.