
10320 76 ST NW NW
Edmonton, Alberta
MLS® E4512013
$465,000
- Status
- Active
- Property type
- House
- MLS® number
- E4512013
- Bedrooms
- 6
- Bathrooms
- 2
- Year built
- 1959
 1 / 50
Listing description
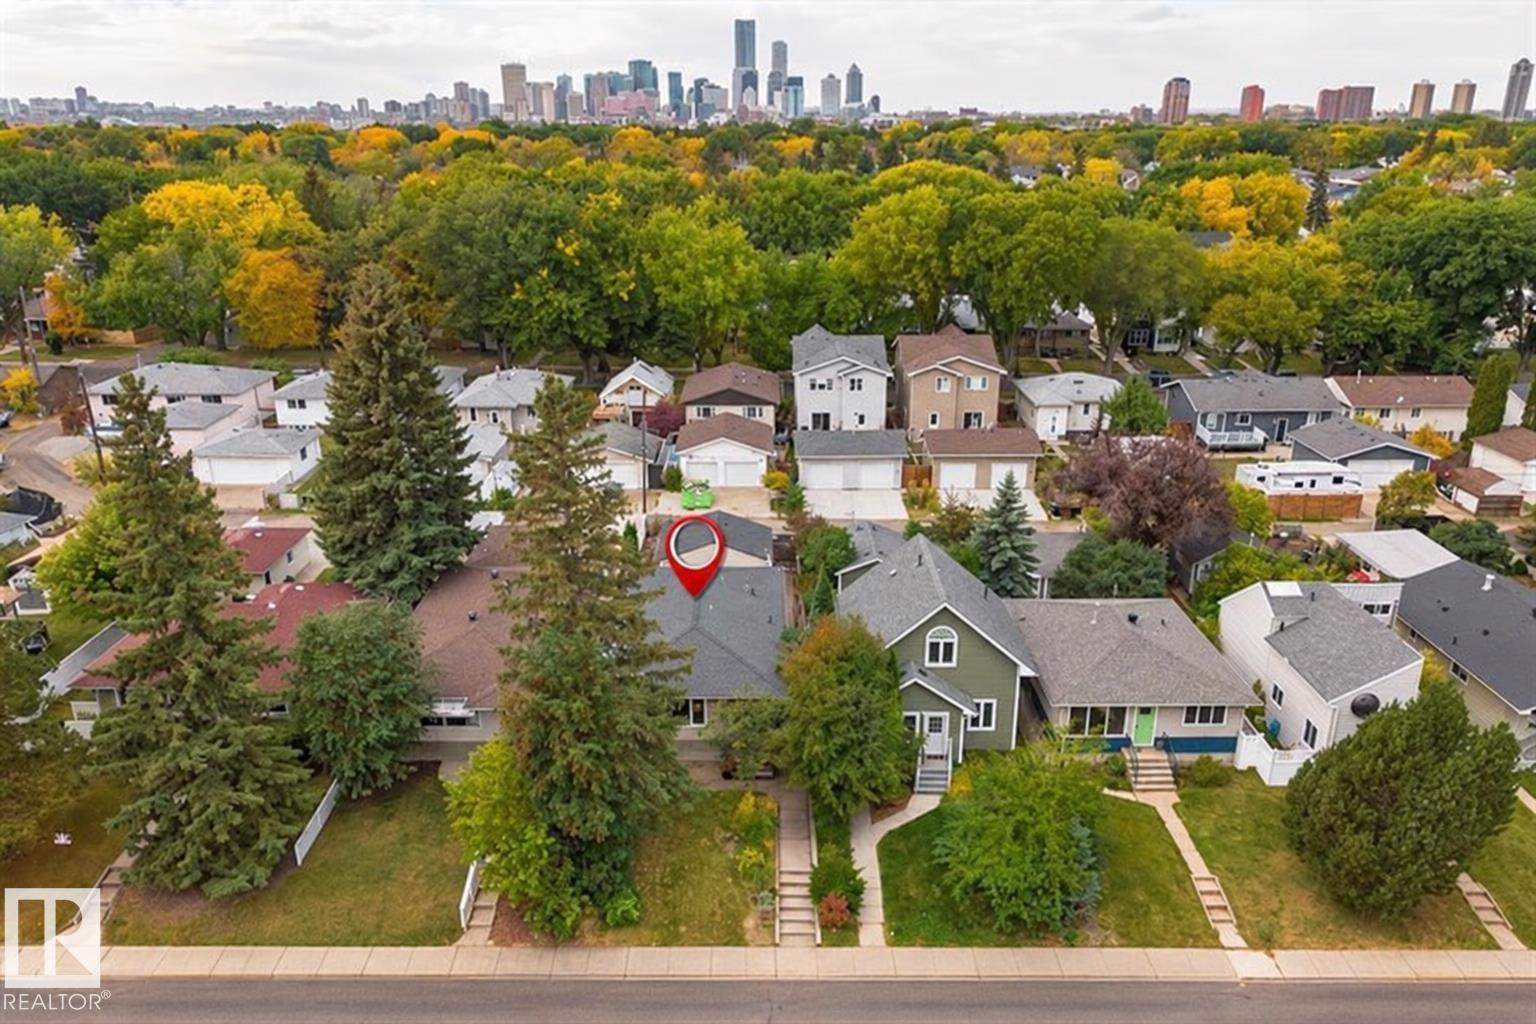
Located in an established neighbourhood close to downtown core & river valley. The LOCATION and UPDATES that you have been looking for at a price you can afford! This well maintained home boasts 2200 sqft of living space with 6 bedrooms and 2 full bathrooms!
Upgrades galore while maintaining the mid-mod vibe with clean lines and a super functional layout. Kitchen fully renovated with crisp white cabinets, quartz countertops and high-end stainless appliances, open to the dining room with custom built-in cabinet, living room with large window to the mature front yard, down the hall to 3 good sized bedrooms, one with patio door access to the back deck, main 4-piece bath fully renovated with tub and quartz counters. Separate entrance to the fully updated basement with an additional 3 bedrooms, spacious living room, storage room and laundry/mechanical.
Recent upgrades include kitchen, bathrooms, newer vinyl windows, Shingles & eaves (2014), HE Furnace (2026), window coverings, new paint & flooring. Shows 10/10
Property summary
- MLS® number
- E4512013
- Property type
- Single Family
- Building type
- House
- Square footage
- 1,158 sq ft
- Title
- Freehold
- Land size
- 392.5 square meters
- Built in
- 1959
- Parking
- Detached Garage
- Days on market
- 1 day
Features & details
- Heating
- Forced air
- Basement
- Finished, Full
- Appliances
- Washer, Refrigerator, Dishwasher, Stove, Dryer, Window Coverings
- Lot features
- Lane, No Animal Home, No Smoking Home
- Architectural style
- Raised bungalow
What would this home cost you?
Based on the $465,000 asking price at a 5.00% example rate, semi-annual compounding.
Renanza Realty Inc. can represent you on this property — send an enquiry to arrange a private viewing.
Listing courtesy of 2% Realty Pro, Edmonton.
The listing data displayed here is provided in part by the Canadian Real Estate Association (CREA) through its Data Distribution Facility (DDF®) and is drawn from Boards and Associations across Canada. Information is deemed reliable but is not guaranteed accurate by CREA. The listings are held by brokerages other than Renanza Realty unless otherwise noted.
The trademarks REALTOR®, REALTORS® and the REALTOR® logo are controlled by CREA and identify real estate professionals who are members of CREA. The trademarks MLS®, Multiple Listing Service® and the associated logos identify professional services rendered by REALTOR® members of CREA to effect the purchase, sale and lease of real estate as part of a cooperative selling system.