
10316 42 ST NW
Edmonton, Alberta
MLS® E4510201
$749,000
- Status
- Active
- Property type
- House
- MLS® number
- E4510201
- Bedrooms
- 5
- Bathrooms
- 3
- Year built
- 1962
 1 / 74
Listing description
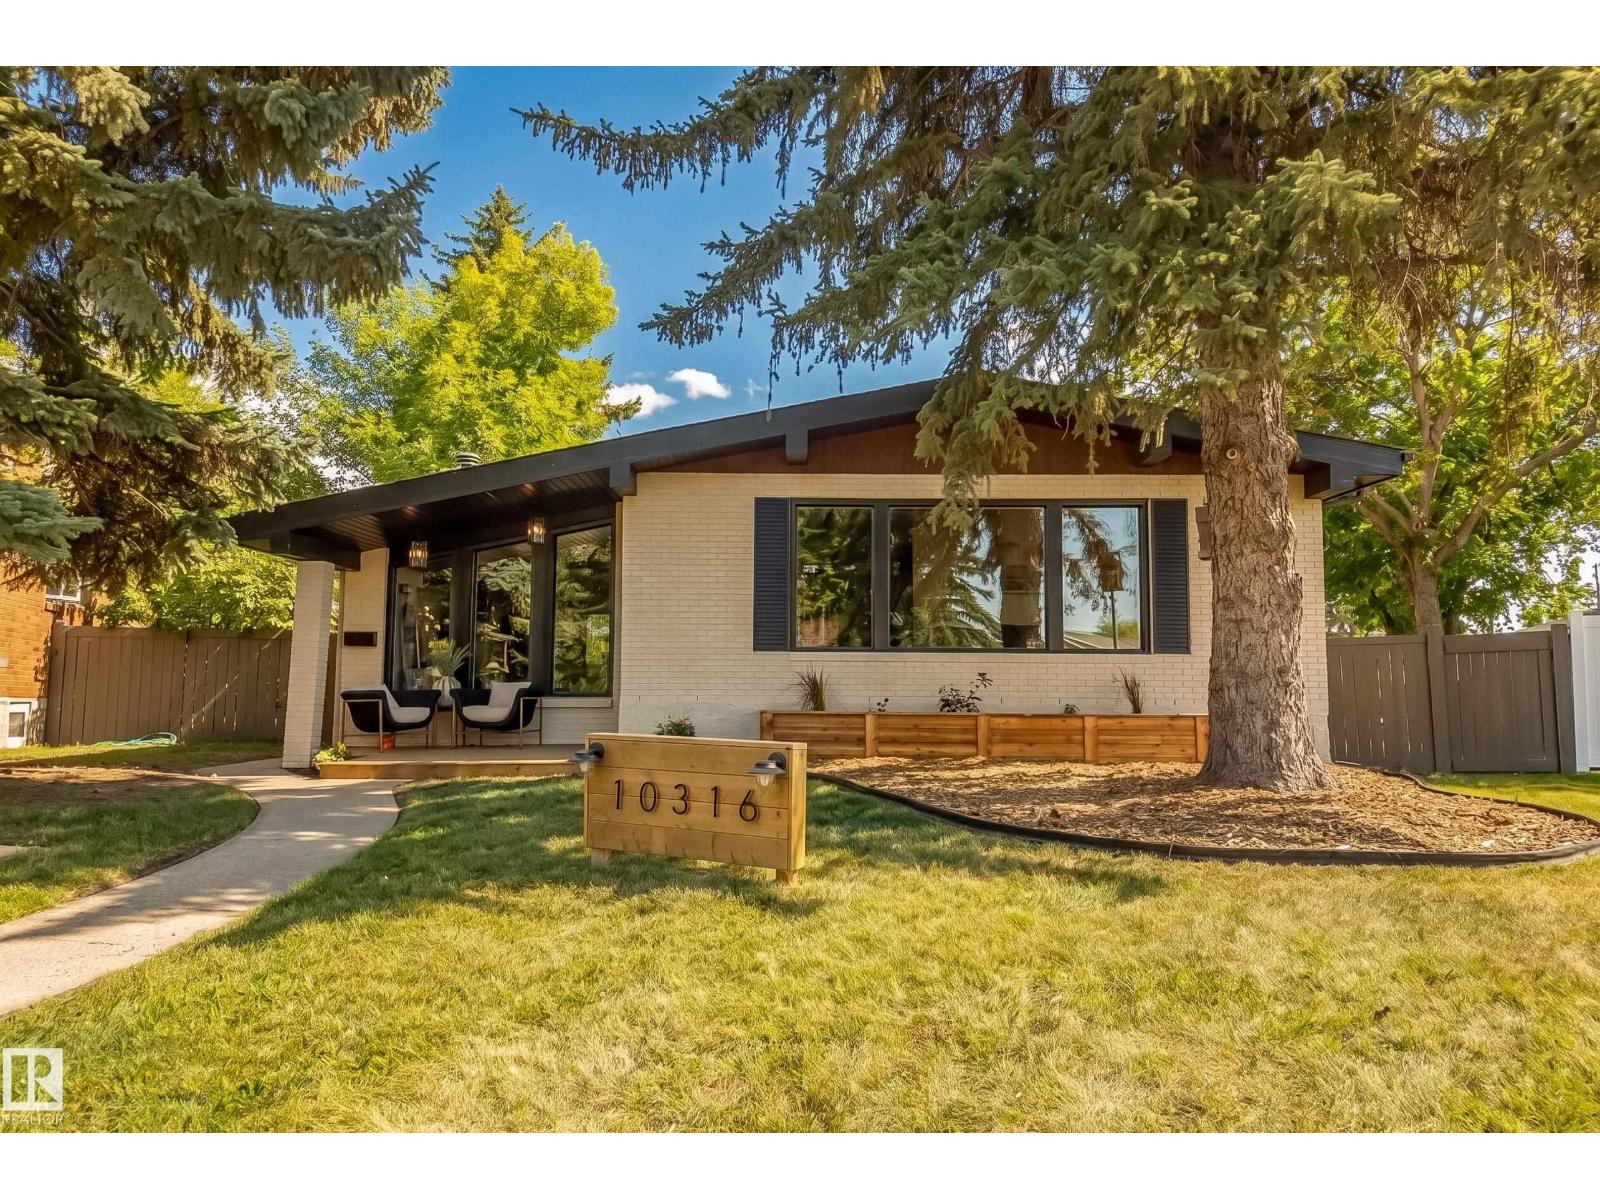
Rare find in desirable Gold Bar! Set on a massive 1,035 sq m pie lot in a quiet cul-de-sac across from green space, this home offers a triple garage, covered deck and standout design throughout. Step inside to exposed wood vaulted ceilings, a stunning fireplace and a bright open-concept main floor, where the beautiful kitchen blends seamlessly into the living space with panel-covered appliances and a beverage bar.
Just off the kitchen is a unique bonus room with huge windows and tiled planter boxes, creating a cozy retreat. Upstairs offers 3 bedrooms, including a primary with walk-in closet and jaw-dropping 4-piece ensuite. Downstairs is an excellent space for entertaining, with a large rec room featuring a wet bar.
You’ll also find 2 large rooms, an office area, and a massive bathroom with a freestanding tub, walk-in shower and sauna. Major upgrades include 200A service/2026 electrical panel, 2026 HWT, 2025 furnace, 2026 triple-pane windows and 2026 plumbing. You truly don’t want to miss this one!
Property summary
- MLS® number
- E4510201
- Property type
- Single Family
- Building type
- House
- Square footage
- 1,533 sq ft
- Title
- Freehold
- Land size
- 1035.66 square meters
- Built in
- 1962
- Parking
- Detached Garage
- Days on market
- 5 days
Features & details
- Heating
- Forced air
- Basement
- Finished, Full
- Appliances
- Refrigerator, Central Vacuum, Dishwasher, Wine Fridge, Stove, Microwave, Hood Fan, Garage door opener, Washer/Dryer Stack-Up
- Lot features
- Cul-de-sac, Corner Site, Ravine, Wet bar
- View
- Ravine view
- Architectural style
- Bungalow
What would this home cost you?
Based on the $749,000 asking price at a 5.00% example rate, semi-annual compounding.
Renanza Realty Inc. can represent you on this property — send an enquiry to arrange a private viewing.
Listing courtesy of Royal LePage Prestige Realty, Sherwood Park.
The listing data displayed here is provided in part by the Canadian Real Estate Association (CREA) through its Data Distribution Facility (DDF®) and is drawn from Boards and Associations across Canada. Information is deemed reliable but is not guaranteed accurate by CREA. The listings are held by brokerages other than Renanza Realty unless otherwise noted.
The trademarks REALTOR®, REALTORS® and the REALTOR® logo are controlled by CREA and identify real estate professionals who are members of CREA. The trademarks MLS®, Multiple Listing Service® and the associated logos identify professional services rendered by REALTOR® members of CREA to effect the purchase, sale and lease of real estate as part of a cooperative selling system.