
10315 8 Street SW
Calgary, Alberta
MLS® A2328560
$669,500
- Status
- Active
- Property type
- House
- MLS® number
- A2328560
- Bedrooms
- 5
- Bathrooms
- 2
- Year built
- 1960
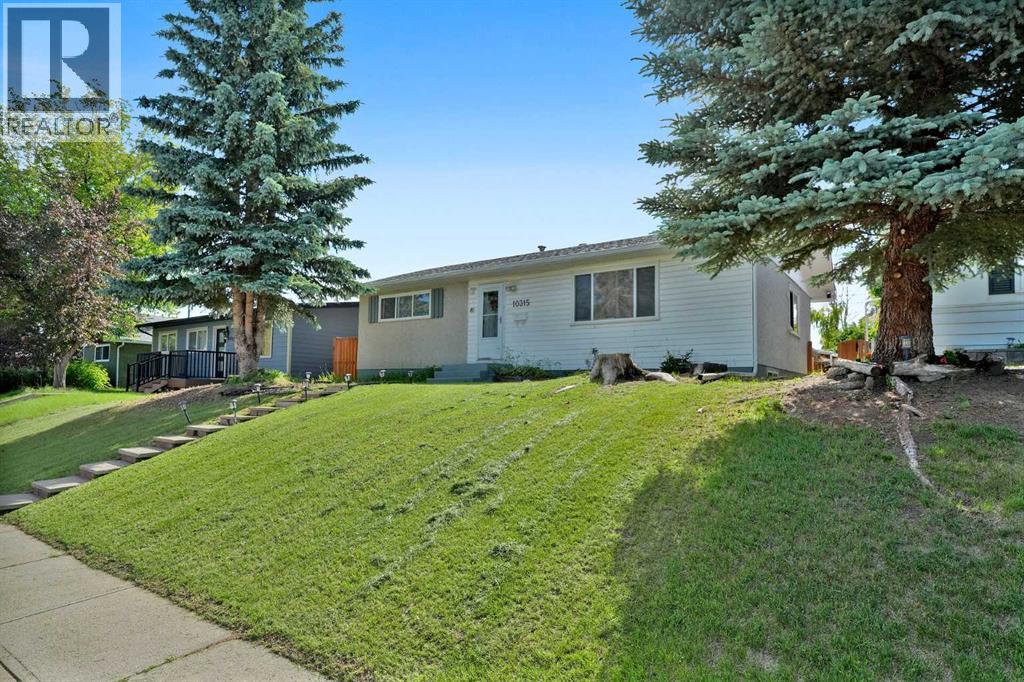 1 / 51
Listing description
***LEGAL 2 BEDROOM SUITE. *** STICKER# 5250. ***HUGE PRICE REDUCTION***SELLER WANTS IT'S SOLD!!!
Excellent opportunity to own this property in a very nice neighborhood of SOUTHWOOD. With total developed living space of over 2000, total of 5 bedrooms, double detached garage + carport, the other side of the garage can accommodate an RV or can be a nice garden and a nice gazebo. Basement has a Legal 2 bedrooms suite with big pantry, 1 bedroom is massive, the other is huge as well with built in shelf for organizing stuff.
Great for 2 families who wants each other privacy or Live up rent down. Also great for investor. Close to Church, Schools Public and Separate (Elem.
, Junior High, High School)all within 5 minute drive or less, Shopping, walking distance to C-TRAIN. DO NOT MISS THIS OPPORTUNITY.
Property summary
- MLS® number
- A2328560
- Property type
- Single Family
- Building type
- House
- Square footage
- 1,046 sq ft
- Title
- Freehold
- Land size
- 511 square meters
- Built in
- 1960
- Annual property taxes
- $4,515.00
- Parking
- 2 spaces · Detached Garage, Carport, Other
- Days on market
- 68 days
Features & details
- Heating
- Forced air, Natural gas
- Cooling
- None
- Basement
- Finished, Full, Separate entrance, Suite
- Flooring
- Tile, Hardwood, Laminate, Linoleum
- Appliances
- Refrigerator, Dishwasher, Stove, Washer & Dryer
- Exterior features
- Stucco, Vinyl siding
- Lot features
- Back lane, No Animal Home, No Smoking Home, Gazebo
- Architectural style
- Bungalow
What would this home cost you?
Based on the $669,500 asking price at a 5.00% example rate, semi-annual compounding.
Renanza Realty Inc. can represent you on this property — send an enquiry to arrange a private viewing.
Listing courtesy of Diamond Realty & Associates Ltd, CALGARY.
The listing data displayed here is provided in part by the Canadian Real Estate Association (CREA) through its Data Distribution Facility (DDF®) and is drawn from Boards and Associations across Canada. Information is deemed reliable but is not guaranteed accurate by CREA. The listings are held by brokerages other than Renanza Realty unless otherwise noted.
The trademarks REALTOR®, REALTORS® and the REALTOR® logo are controlled by CREA and identify real estate professionals who are members of CREA. The trademarks MLS®, Multiple Listing Service® and the associated logos identify professional services rendered by REALTOR® members of CREA to effect the purchase, sale and lease of real estate as part of a cooperative selling system.