
10313 Long Road
Lake Country, British Columbia
MLS® 10385185
$1,598,000
- Status
- Active
- Property type
- House
- MLS® number
- 10385185
- Bedrooms
- 4
- Bathrooms
- 4
- Year built
- 2025
 1 / 73
Listing description
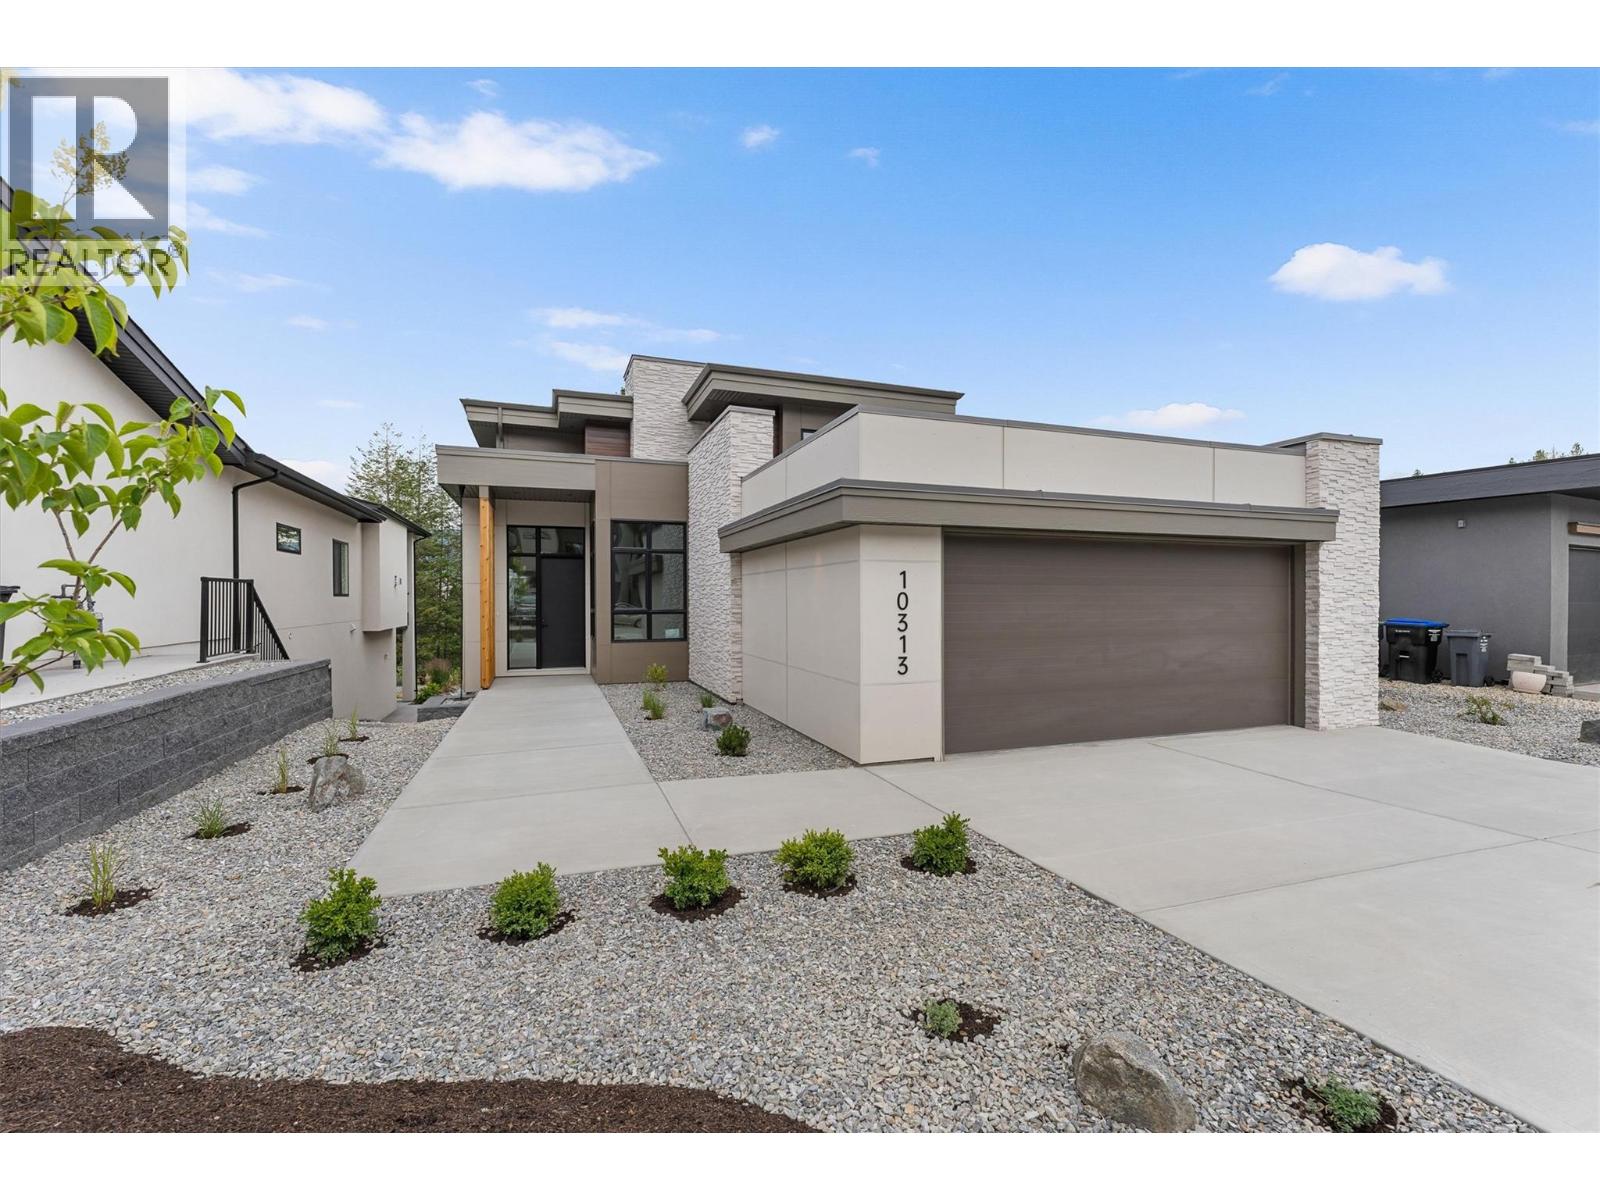
Experience elevated living in Lakestone with this award-nominated Forestside retreat, a finalist for Best Single Family Home in the 2026 Okanagan Housing Awards. Built by an award-winning builder, this exceptional home spans over 3,800 sq. ft.
across three levels, set against a serene forest and pond trail. Designed for comfort and luxury, it features two primary suites with spa-inspired ensuites, including heated floors. The upper level boasts a private rooftop deck and a cozy coffee loft.
The main level features a chef-inspired kitchen with a Driftwood quartz island, premium appliances, a 5-burner gas cooktop, and a butler's pantry—ideal for entertaining. The lower level offers flexibility for guests or extended family, with a private living area, kitchenette, two bedrooms, a full bathroom, and a fireplace. Enjoy three outdoor patios and upgrades like dual beverage fridges, instant hot/cold water, two laundry areas, a heated double garage, and ample storage.
Lakestone residents benefit from access to two resort-style recreation centers with pools, hot tubs, fitness facilities, beach access, pickleball courts, and over 25 km of scenic trails. Amenity Fees approx $80/month Price is plus GST.
Property summary
- MLS® number
- 10385185
- Property type
- Single Family
- Building type
- House
- Square footage
- 3,910 sq ft
- Title
- Freehold
- Land size
- 0.17 acres
- Built in
- 2025
- Annual property taxes
- $3,578.00
- Parking
- 4 spaces · Attached Garage
- Days on market
- 132 days
Features & details
- Heating
- Forced air
- Cooling
- Central air conditioning
- Basement
- Full
- Flooring
- Tile, Hardwood, Carpeted, Vinyl
- Appliances
- Refrigerator, Cooktop - Gas, Dishwasher, Hood Fan, Washer & Dryer
- Exterior features
- Stone, Other
- Lot features
- Central island, Three Balconies
- View
- Valley view
- Architectural style
- Ranch
What would this home cost you?
Based on the $1,598,000 asking price at a 5.00% example rate, semi-annual compounding.
Renanza Realty Inc. can represent you on this property — send an enquiry to arrange a private viewing.
Listing courtesy of Coldwell Banker Executives Realty, Vernon.
The listing data displayed here is provided in part by the Canadian Real Estate Association (CREA) through its Data Distribution Facility (DDF®) and is drawn from Boards and Associations across Canada. Information is deemed reliable but is not guaranteed accurate by CREA. The listings are held by brokerages other than Renanza Realty unless otherwise noted.
The trademarks REALTOR®, REALTORS® and the REALTOR® logo are controlled by CREA and identify real estate professionals who are members of CREA. The trademarks MLS®, Multiple Listing Service® and the associated logos identify professional services rendered by REALTOR® members of CREA to effect the purchase, sale and lease of real estate as part of a cooperative selling system.