
10304 Braeside Drive SW
Calgary, Alberta
MLS® A2347476
$435,000
- Status
- Active
- Property type
- House
- MLS® number
- A2347476
- Bedrooms
- 3
- Bathrooms
- 2
- Year built
- 1970
 1 / 37
Listing description
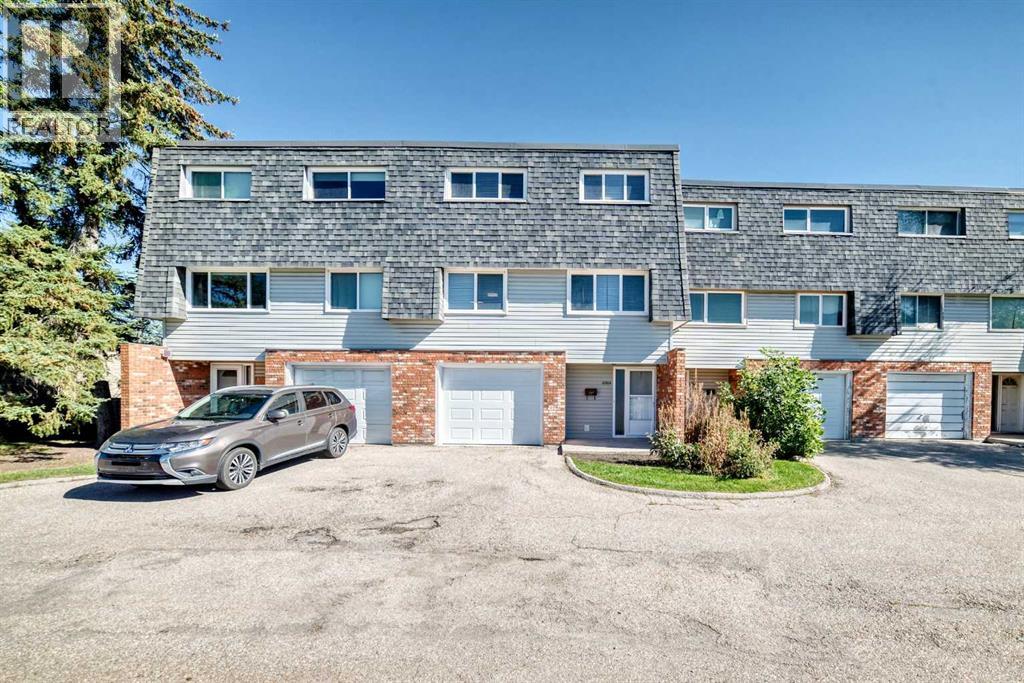
Welcome to this beautifully EXTENSIVE updated townhome in sought-after Braeside! Offers a comfortable layout, generous living space, and a long list of recent improvements. With 3 bedrooms, 2 bathrooms, a single attached garage, and a private fenced backyard!
UPDATE completed in this summer 2026, include Freshly painted Walls and Ceilings throughout, 2 NEW Bathrooms! NEW flooring throughout the entire third floor including the stairs, NEW Baseboards throughout the home, NEW Closet doors, NEW entrance floor tiles, NEW lighting fixtures. The Kitchen features NEW Countertop + NEW Sink + NEW Backsplash, + NEW Range hood, and NEW Lighting.
NEW smoke alarms, and NEW sod in most of the backyard. Additional improvements include a NEW Hot water tank in 2026, garage door replaced in 2025, and refrigerator, dishwasher, and induction cooktop replaced in 2022. Excellent location just minutes from Southland Leisure Centre, Glenmore Reservoir, and Fish Creek Park, with easy access to walking and biking paths, schools, parks, shopping, transit, and major routes for an easy commute downtown.
A great opportunity to own a nicely updated home in a mature and established southwest community.
Property summary
- MLS® number
- A2347476
- Property type
- Single Family
- Building type
- Row / Townhouse
- Square footage
- 1,331 sq ft
- Title
- Condo/Strata
- Built in
- 1970
- Annual property taxes
- $2,763.00
- Parking
- 2 spaces · Attached Garage, Concrete
- Days on market
- 4 days
Features & details
- Heating
- Natural gas, Central heating
- Cooling
- None
- Basement
- Finished, See Remarks
- Flooring
- Hardwood, Ceramic Tile, Vinyl Plank
- Appliances
- Washer, Refrigerator, Range - Electric, Dishwasher, Dryer, Microwave, Hood Fan, Window Coverings, Garage door opener
- Exterior features
- Brick, Metal
- Lot features
- Back lane, No Animal Home, No Smoking Home, Parking
- Community features
- Pets Allowed, Pets Allowed With Restrictions
- Maintenance fee
- $468.75 / Monthly
What would this home cost you?
Based on the $435,000 asking price at a 5.00% example rate, semi-annual compounding.
Renanza Realty Inc. can represent you on this property — send an enquiry to arrange a private viewing.
Listing courtesy of Metro Benchmark Real Estate Ltd., CALGARY.
The listing data displayed here is provided in part by the Canadian Real Estate Association (CREA) through its Data Distribution Facility (DDF®) and is drawn from Boards and Associations across Canada. Information is deemed reliable but is not guaranteed accurate by CREA. The listings are held by brokerages other than Renanza Realty unless otherwise noted.
The trademarks REALTOR®, REALTORS® and the REALTOR® logo are controlled by CREA and identify real estate professionals who are members of CREA. The trademarks MLS®, Multiple Listing Service® and the associated logos identify professional services rendered by REALTOR® members of CREA to effect the purchase, sale and lease of real estate as part of a cooperative selling system.