
1030 TIMMINS Street
Penticton, British Columbia
MLS® 10392402
$1,199,900
- Status
- Active
- Property type
- House
- MLS® number
- 10392402
- Bedrooms
- 5
- Bathrooms
- 3
- Year built
- 1955
 1 / 48
Listing description
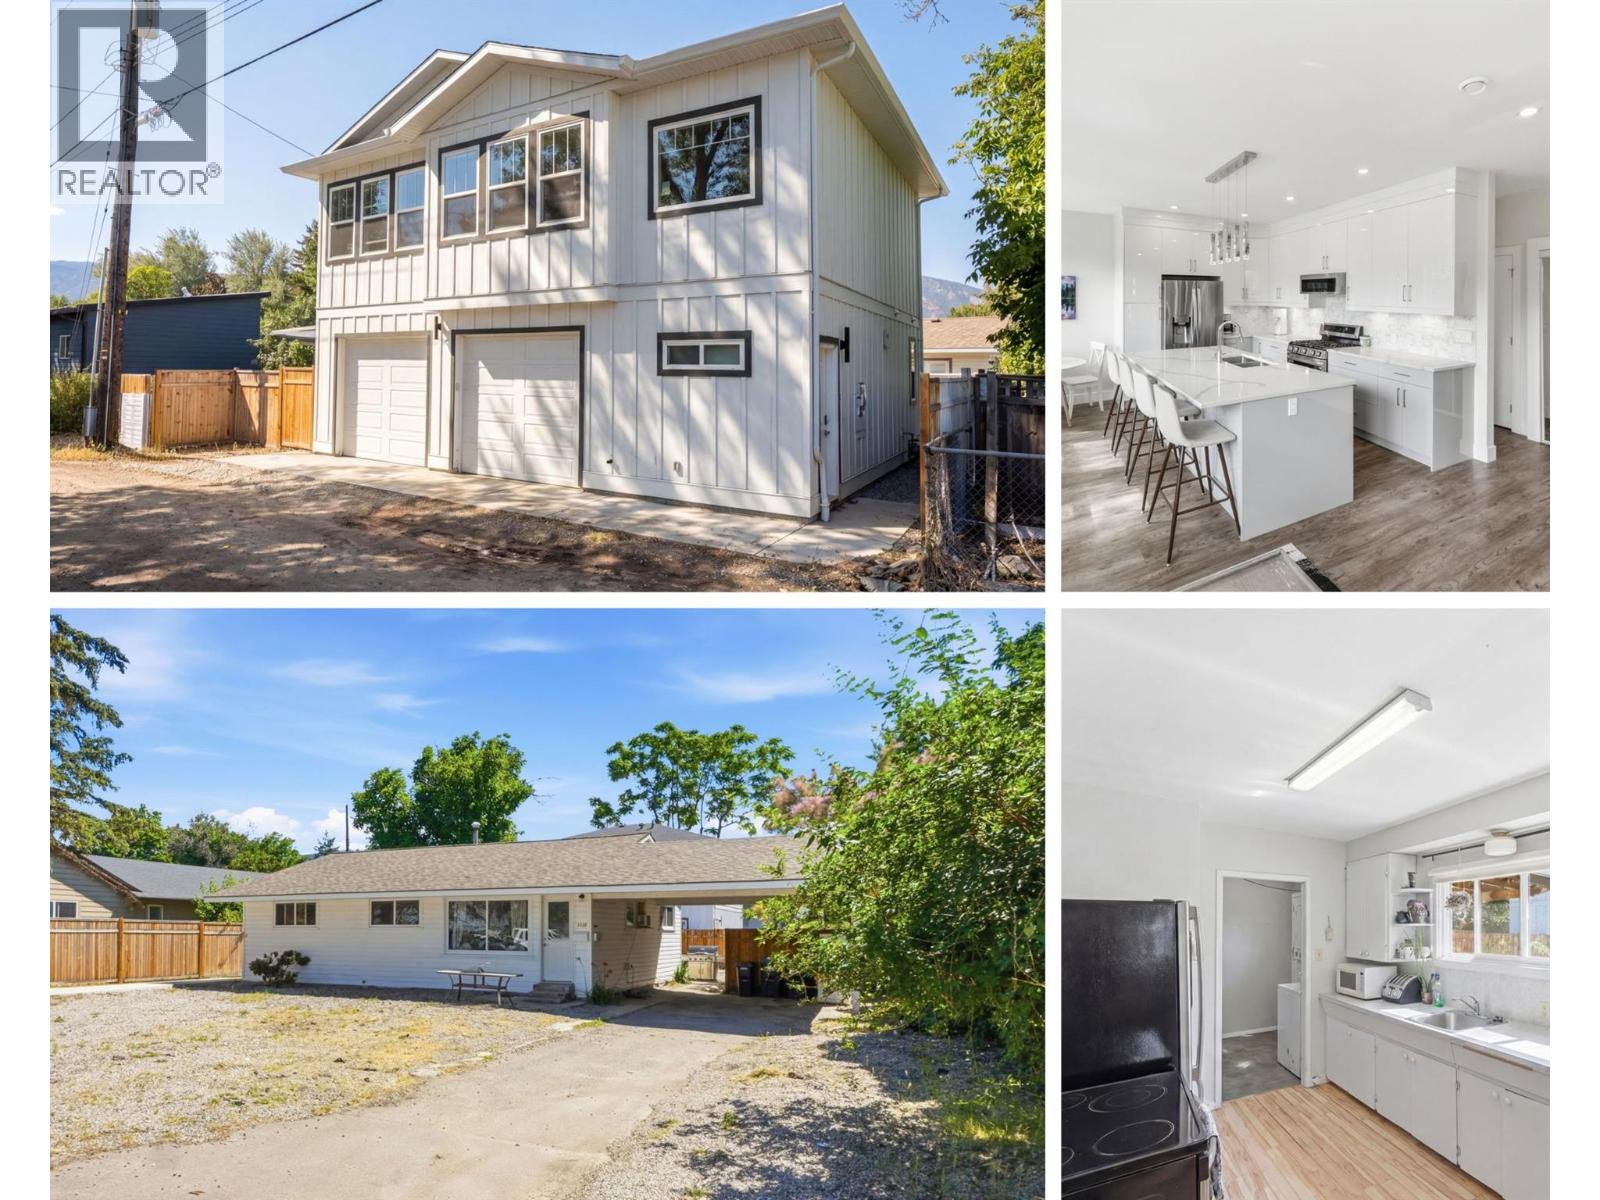
MAIN HOUSE (1955) + CARRIAGE HOME (2022) Package. Exceptional investment opportunity in one of Penticton's most convenient locations! Situated on a flat 0.
19-acre (approximately 8,200 sq. ft.) lot with valuable lane access, this income-producing property generates approximately $6,000 per month in rental revenue.
The property includes a beautifully built 2022 carriage home, protected by its new home warranty, and a well-maintained 3-bedroom, 1-bath Main home with updated vinyl siding, gutters, and a spacious 4-foot crawl space for added storage. Separate electrical and gas meters, a new privacy fence between the homes, and low-maintenance xeriscaping make this an ideal investment. The carriage home also features a ductless heating and cooling system and on-demand hot water.
Whether you're looking to expand your investment portfolio, secure a holding property with future development potential, or live in one home while generating rental income from the other, this property offers exceptional flexibility. Just a short walk to downtown Penticton, you'll enjoy easy access to restaurants, breweries, shopping, parks, and the waterfront. Okanagan College and Kings Park are both nearby, making this an attractive option for students, families, and investors alike.
A rare opportunity to secure a versatile, income-producing property in a highly desirable location.
Property summary
- MLS® number
- 10392402
- Property type
- Single Family
- Building type
- House
- Square footage
- 2,212 sq ft
- Title
- Freehold
- Land size
- 0.19 acres
- Built in
- 1955
- Annual property taxes
- $5,224.54
- Parking
- 6 spaces · Other, RV, Additional Parking
- Days on market
- 74 days
Features & details
- Heating
- Forced air, See remarks
- Cooling
- Central air conditioning, Wall unit
- Basement
- Crawl space
- Appliances
- Washer, Refrigerator, Range, Dryer
- Exterior features
- Wood siding
- Lot features
- Level lot
- View
- Mountain view
- Architectural style
- Bungalow, Other
What would this home cost you?
Based on the $1,199,900 asking price at a 5.00% example rate, semi-annual compounding.
Renanza Realty Inc. can represent you on this property — send an enquiry to arrange a private viewing.
Listing courtesy of RE/MAX Realty Solutions, Osoyoos.
The listing data displayed here is provided in part by the Canadian Real Estate Association (CREA) through its Data Distribution Facility (DDF®) and is drawn from Boards and Associations across Canada. Information is deemed reliable but is not guaranteed accurate by CREA. The listings are held by brokerages other than Renanza Realty unless otherwise noted.
The trademarks REALTOR®, REALTORS® and the REALTOR® logo are controlled by CREA and identify real estate professionals who are members of CREA. The trademarks MLS®, Multiple Listing Service® and the associated logos identify professional services rendered by REALTOR® members of CREA to effect the purchase, sale and lease of real estate as part of a cooperative selling system.