
1030 Sackville Drive
Middle Sackville, Nova Scotia
MLS® 202621962
$447,700
- Status
- Active
- Property type
- House
- MLS® number
- 202621962
- Bedrooms
- 3
- Bathrooms
- 2
- Year built
- 1985
 1 / 29
Listing description
Quick Closing Available and a Quick Commute just two minutes to the highway and one minute to all the amenities in Sackville! This larger, renovated semi, has lots of paved parking space and been completely renovated with so many new upgrades since 2021. 3 Daikin Heat pumps (2023), All Flooring, Paint, Appliances, Full Bathroom renos, Kitchen wall tile, high end range ventilation fan, newer appliances since 2021, dishwasher (2026), Electrical Panel upgrade (2022), all new electric baseboards and the list goes on!
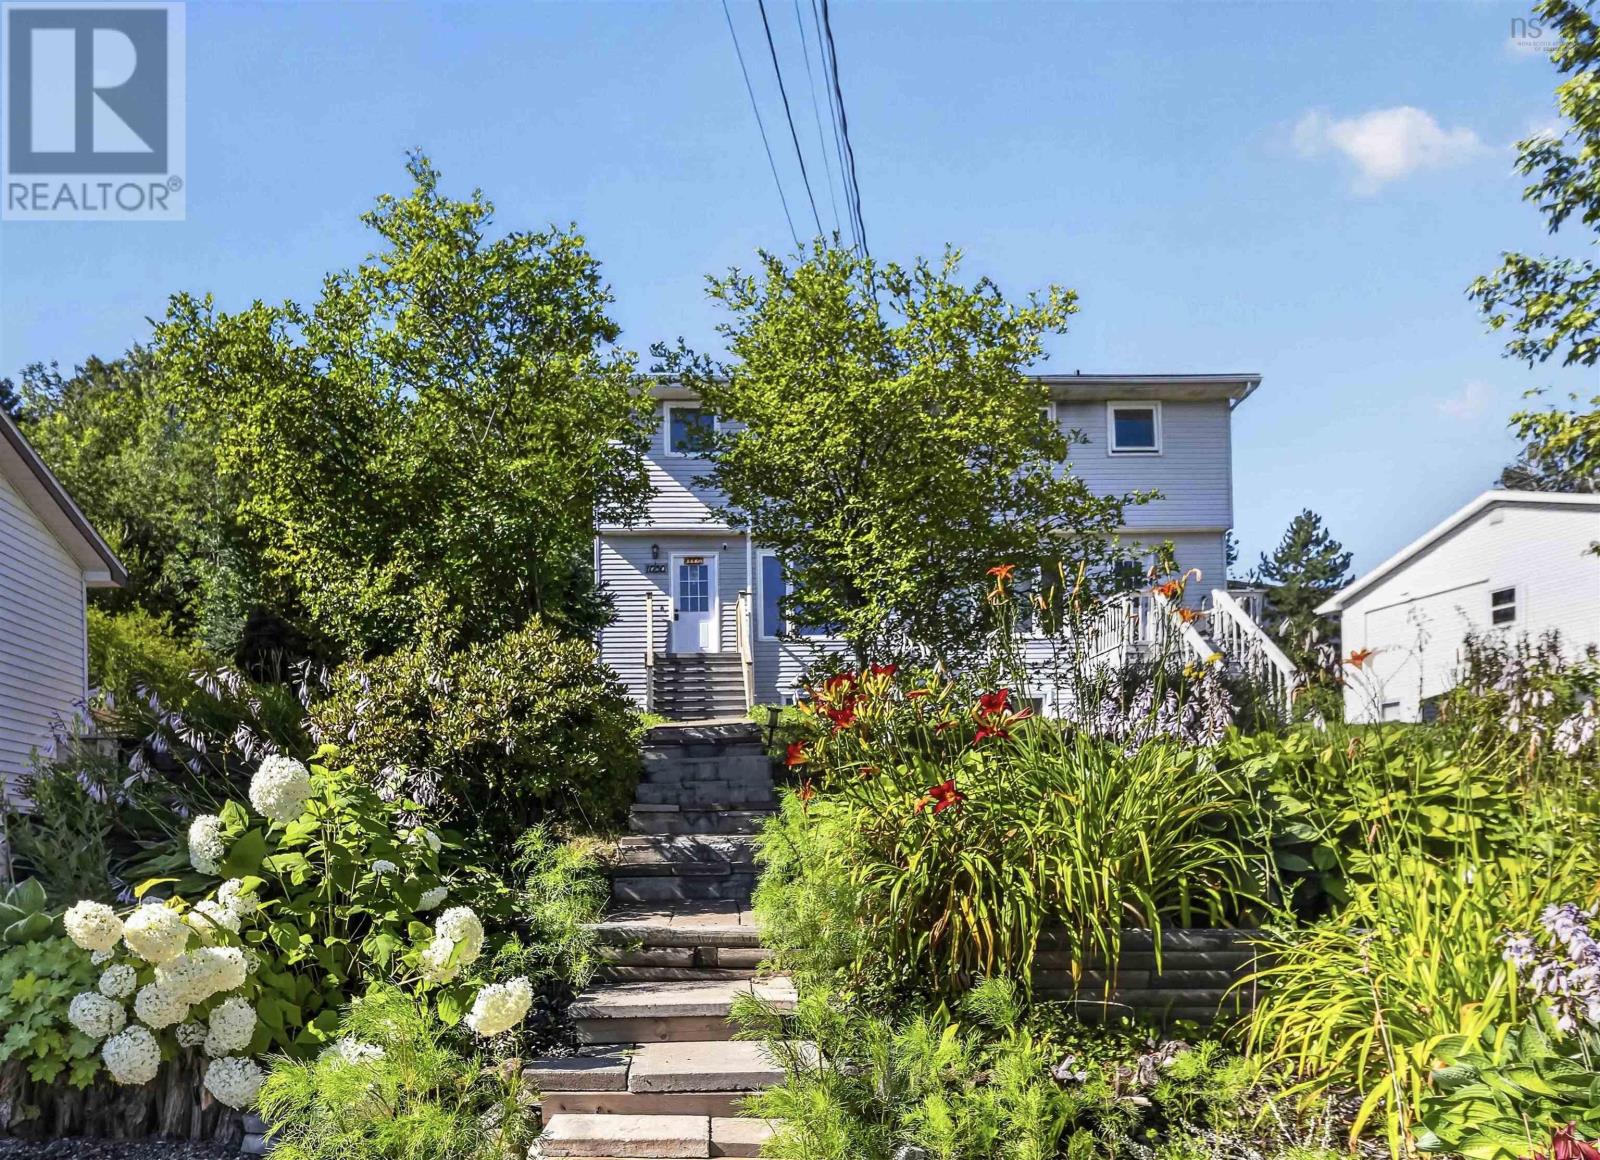
They even updated the window trim and insulated around all the windows. If that isnt enough, your family will love the bright open concept off the kitchen featuring patio doors directly out to the private backyard and all the beautiful flowers on your walk up to the home. On the top floor there are three well sized bedrooms, one with a heat pump, as well as a beautiful, fully renovated bathroom.
On the lower level, you will appreciate the large Rec Room with countertop and sink in the basement, a separate Den/Office which you can purpose to best suite your familys needs as well as the beautiful 3-piece bath/laundry featuring a new tiled shower stall. There is plenty of outdoor relaxing space both in the front and back yards as well as Shed storage. This property has a large, paved driveway for multiple cars and the home is set well off of Sackville Drive, but yet so close to the bus stop and all amenities!
Property summary
- MLS® number
- 202621962
- Property type
- Single Family
- Building type
- House
- Square footage
- 1,800 sq ft
- Title
- Freehold
- Land size
- 0.1192 acres
- Built in
- 1985
- Parking
- Paved Yard, Shared
- Days on market
- 18 days
Features & details
- Heating
- Heat Pump, Baseboard heaters, Electric, Ductless
- Cooling
- Air Conditioned
- Flooring
- Tile, Laminate, Vinyl Plank
- Appliances
- Washer, Dryer - Electric, Refrigerator, Range - Electric, Dishwasher
- Exterior features
- Vinyl
- Lot features
- Sloping
- Community features
- School Bus, Recreational Facilities
What would this home cost you?
Based on the $447,700 asking price at a 5.00% example rate, semi-annual compounding.
Renanza Realty Inc. can represent you on this property — send an enquiry to arrange a private viewing.
Listing courtesy of Century 21 Trident Realty Ltd., Halifax Regional Municipality.
The listing data displayed here is provided in part by the Canadian Real Estate Association (CREA) through its Data Distribution Facility (DDF®) and is drawn from Boards and Associations across Canada. Information is deemed reliable but is not guaranteed accurate by CREA. The listings are held by brokerages other than Renanza Realty unless otherwise noted.
The trademarks REALTOR®, REALTORS® and the REALTOR® logo are controlled by CREA and identify real estate professionals who are members of CREA. The trademarks MLS®, Multiple Listing Service® and the associated logos identify professional services rendered by REALTOR® members of CREA to effect the purchase, sale and lease of real estate as part of a cooperative selling system.