
103 Sunset Drive
Spirit River, Alberta
MLS® A2345121
$410,000
- Status
- Active
- Property type
- House
- MLS® number
- A2345121
- Bedrooms
- 4
- Bathrooms
- 3
- Year built
- 1996
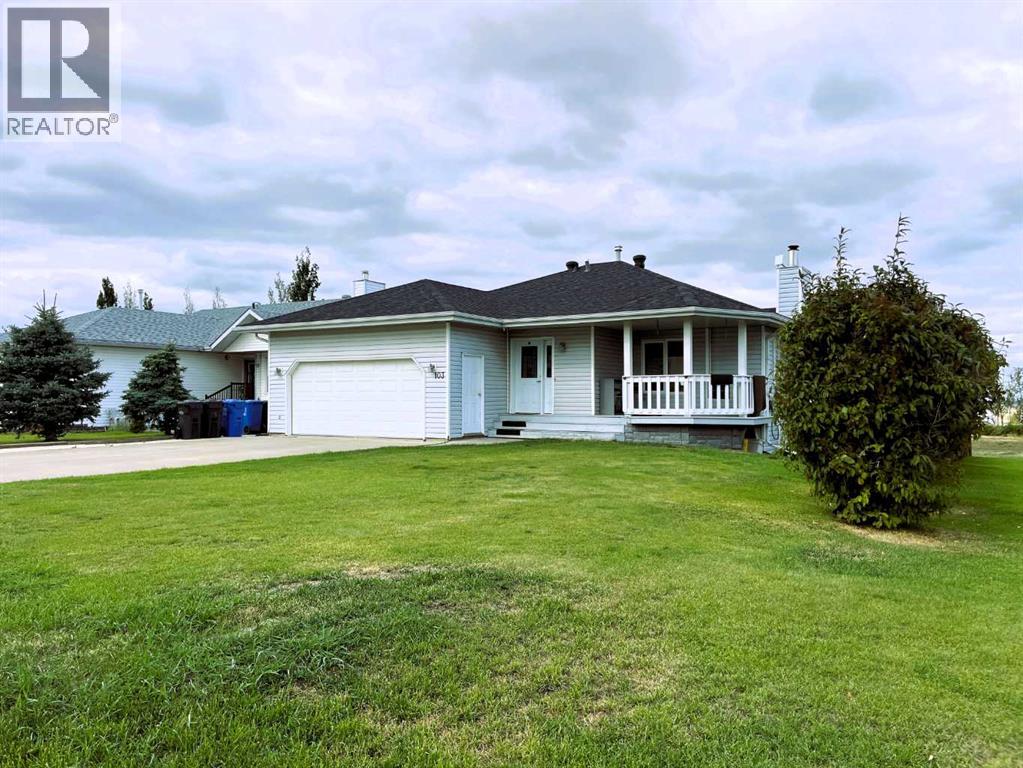 1 / 48
Listing description
Welcome to Sunset Drive! This wonderful family home features 4 bedrooms, 3 bathrooms, a double garage, and a spacious, well-designed layout perfect for comfortable living and entertaining. The inviting entryway showcases a custom design with plenty of space to welcome family and guests.
The kitchen, renovated in 2012, offers custom birch cabinetry with soft-close doors, pull-out pantry storage, specialized baking and cutlery organizers, generous counter space, and a movable island for flexible entertaining. Recent appliance updates include a dishwasher (3 years old), refrigerator (6 years old), and induction convection range (2025). The main floor includes a ¾ bathroom, two generous bedrooms connected by a walk-in closet that could accommodate an upstairs laundry conversion, and a spacious primary bedroom complete with an ensuite.
Downstairs, you'll find a cozy den with a wood stove, a large family room, an additional bedroom, a full bathroom, laundry area, utility room, and ample storage space. Outside, the landscaped yard offers excellent storage solutions, including insulated storage, under-deck storage, cold storage, and a 220-amp RV outlet. This property provides the perfect blend of functionality, comfort, and convenience for the whole family.
Book your private tour TODAY! Notes: Furnace 2010; Hot Water Tank 2025; Shingles 2022.
Property summary
- MLS® number
- A2345121
- Property type
- Single Family
- Building type
- House
- Square footage
- 1,436 sq ft
- Title
- Freehold
- Land size
- 7118.11 square feet
- Built in
- 1996
- Annual property taxes
- $3,722.93
- Parking
- 6 spaces · Attached Garage, Other, RV
- Days on market
- 18 days
Features & details
- Heating
- Forced air, Natural gas, Wood, Wood, Wood Stove
- Cooling
- None
- Basement
- Finished, Full
- Flooring
- Laminate, Carpeted, Linoleum, Vinyl Plank
- Appliances
- Refrigerator, Stove, Oven, Microwave Range Hood Combo, Cooktop - Induction
- Lot features
- Other, No Animal Home, No Smoking Home
- Architectural style
- Bungalow
What would this home cost you?
Based on the $410,000 asking price at a 5.00% example rate, semi-annual compounding.
Renanza Realty Inc. can represent you on this property — send an enquiry to arrange a private viewing.
Listing courtesy of Grassroots Realty Group Ltd., Grande Prairie.
The listing data displayed here is provided in part by the Canadian Real Estate Association (CREA) through its Data Distribution Facility (DDF®) and is drawn from Boards and Associations across Canada. Information is deemed reliable but is not guaranteed accurate by CREA. The listings are held by brokerages other than Renanza Realty unless otherwise noted.
The trademarks REALTOR®, REALTORS® and the REALTOR® logo are controlled by CREA and identify real estate professionals who are members of CREA. The trademarks MLS®, Multiple Listing Service® and the associated logos identify professional services rendered by REALTOR® members of CREA to effect the purchase, sale and lease of real estate as part of a cooperative selling system.