
103 SHERMAN AVENUE S
Hamilton (Stipley), Ontario
MLS® X13825484
$774,900
- Status
- Active
- Property type
- House
- MLS® number
- X13825484
- Bedrooms
- 6
- Bathrooms
- 3
- Year built
- —
 1 / 42
Listing description
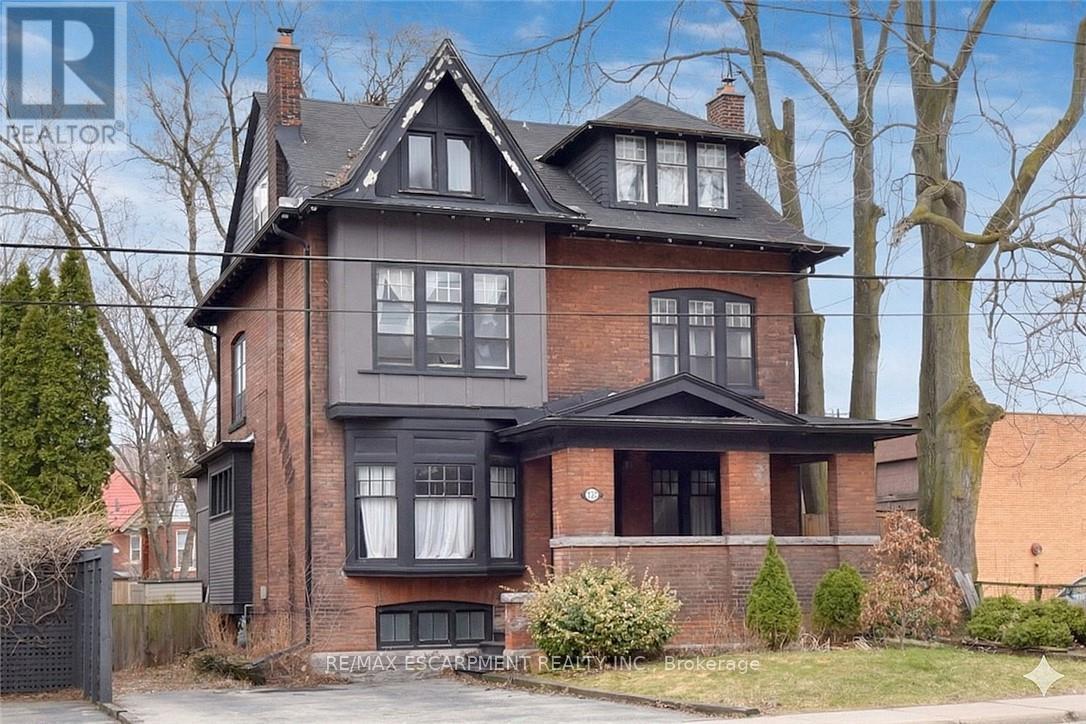
This stunning Victorian residence seamlessly blends timeless character with modern upgrades, offering over 3,000 sq ft of beautifully finished living space. Featuring 6 bedrooms, 2 kitchens, 3 bathrooms, and multiple private entrances, this property is ideal for large families, multi-generational living, or savvy investors. The fully renovated main floor kitchen is a true showpiece-bright and modern with crisp white cabinetry, stainless steel appliances & gas range.
Original architectural details add warmth and charm throughout, including hardwood floors, pocket doors, leaded glass windows, natural slate, Carrera marble countertops and vaulted ceilings. Step outside to a low maintenance backyard filled with perennials. A rare opportunity to own a truly stately home.
Parking for up to 5 cars. Excellent location close to all amenities and bus route
Property summary
- MLS® number
- X13825484
- Property type
- Single Family
- Building type
- House
- Title
- Freehold
- Land size
- 50 x 110 FT
- Annual property taxes
- $11,336.99
- Parking
- 5 spaces · No Garage
- Days on market
- 5 days
Features & details
- Heating
- Radiant heat, Forced air, Natural gas, Other
- Cooling
- Central air conditioning
- Basement
- Partially finished, Separate entrance, N/A, N/A
- Appliances
- Washer, Refrigerator, Gas stove(s), Dryer, Water Heater
- Exterior features
- Brick
What would this home cost you?
Based on the $774,900 asking price at a 5.00% example rate, semi-annual compounding.
Renanza Realty Inc. can represent you on this property — send an enquiry to arrange a private viewing.
Listing courtesy of RE/MAX ESCARPMENT REALTY INC., ANCASTER.
The listing data displayed here is provided in part by the Canadian Real Estate Association (CREA) through its Data Distribution Facility (DDF®) and is drawn from Boards and Associations across Canada. Information is deemed reliable but is not guaranteed accurate by CREA. The listings are held by brokerages other than Renanza Realty unless otherwise noted.
The trademarks REALTOR®, REALTORS® and the REALTOR® logo are controlled by CREA and identify real estate professionals who are members of CREA. The trademarks MLS®, Multiple Listing Service® and the associated logos identify professional services rendered by REALTOR® members of CREA to effect the purchase, sale and lease of real estate as part of a cooperative selling system.