
103 Ostrea Lake Road
Ostrea Lake, Nova Scotia
MLS® 202627418
$479,900
- Status
- Active
- Property type
- House
- MLS® number
- 202627418
- Bedrooms
- 3
- Bathrooms
- 2
- Year built
- 1995
 1 / 50
Listing description
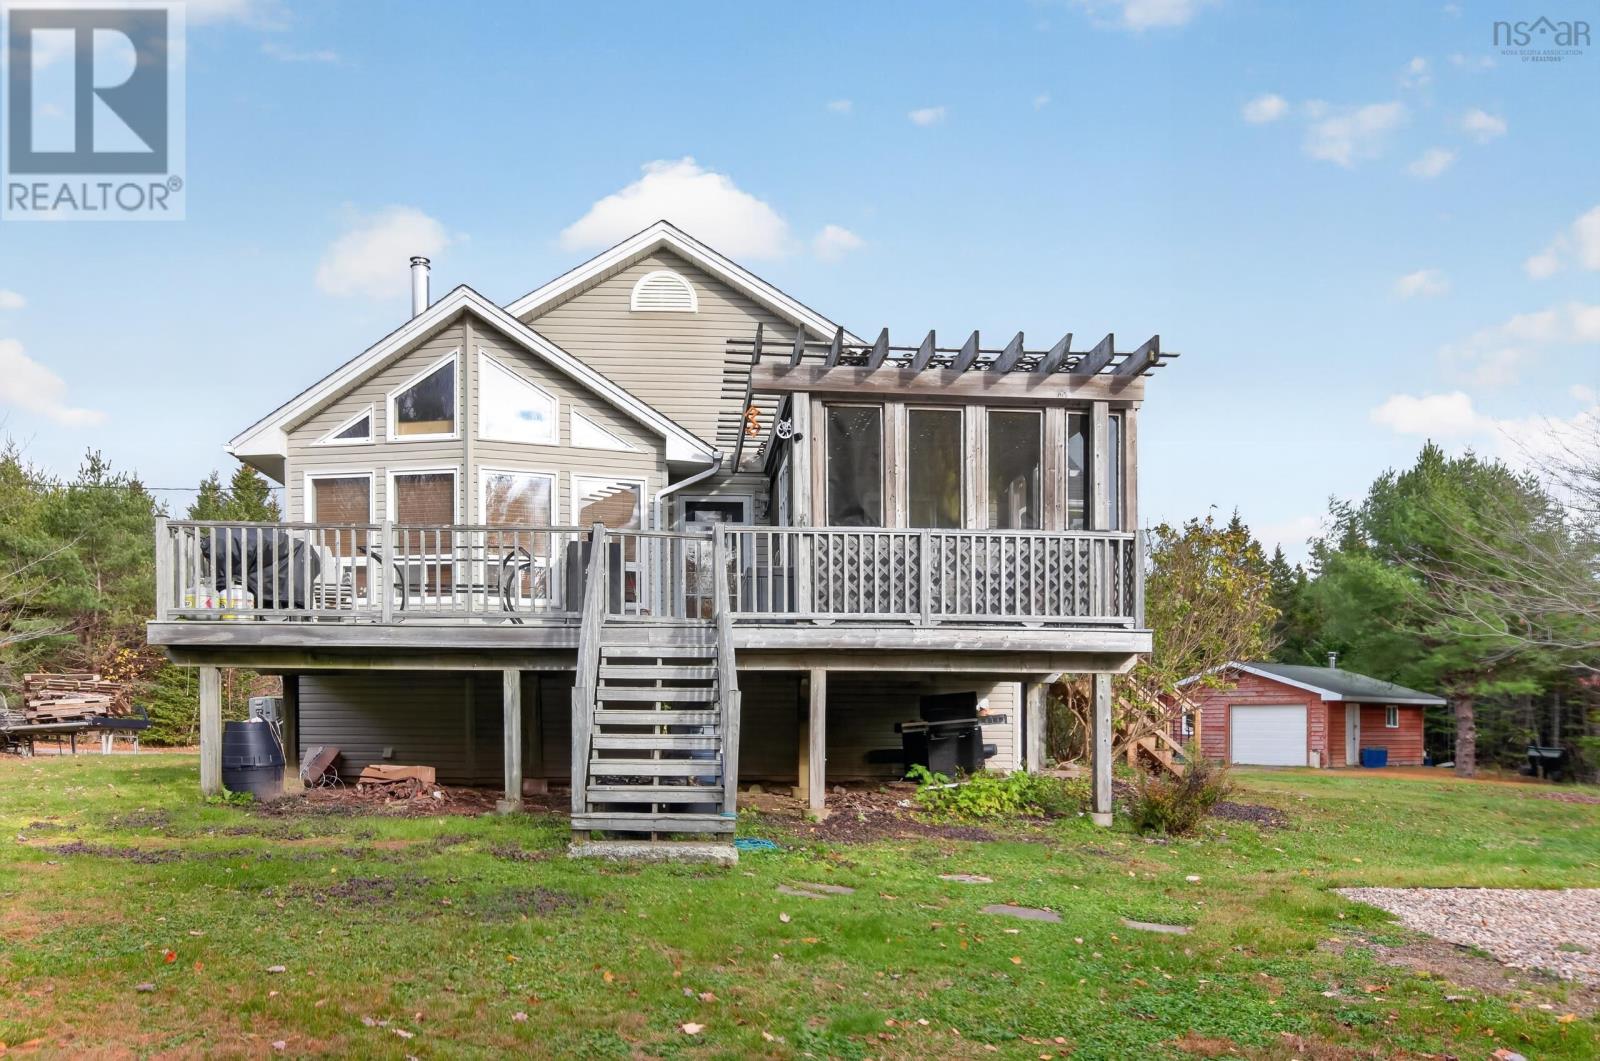
Nearly 8 acres of secluded serenity in the seaside community of Ostrea Lake awaits. This 3 bedroom 2 bath home features open concept kitchen/living area with vaulted ceilings and ton of natural light, stunning wood flooring and piped for wood burning device. Large primary bedroom, secondary bedroom and 4 pc bath round off this very functional floor plan.
Downstairs you'll find a 3rd generously sized bedroom, family room and additional rec. room thats plumbed and wired for a second kitchen. The walkout basement would make this an ideal basement apartment or secondary suite.
A second 3 piece bath and laundry/storage area finish off this lower level nicely. Efficient heating/cooling via ductless heat pump and ETS unit on a time of day meter. Outside enjoy the peace and quiet from your large deck with screened in gazebo.
Winter skating is a breeze with a pond just a short walk from the home. Ample storage provided via deatached garage (wired with wood stove) 5 minutes to the amenities of Jeddore (Foodland, hardware, NSLC, pub etc) Less than 10 minutes to Musquodoboit Harbour and 20 minutes to metro. If your seeking a nature inspired oasis still within a reasonable commute look no further.
Property summary
- MLS® number
- 202627418
- Property type
- Single Family
- Building type
- House
- Square footage
- 1,459 sq ft
- Title
- Freehold
- Land size
- 7.6294 acres
- Built in
- 1995
- Parking
- Detached Garage, Garage, Gravel, Shared, Heated Garage
- Days on market
- 0 days
Features & details
- Heating
- Heat Pump, Baseboard heaters, Electric, Ductless
- Cooling
- Air Conditioned
- Flooring
- Hardwood, Laminate
- Appliances
- Dryer - Electric, Oven - Electric, Cooktop - Electric, Dishwasher
- Exterior features
- Vinyl
- Lot features
- Treed
- Community features
- School Bus, Recreational Facilities
- Architectural style
- 2 Level
What would this home cost you?
Based on the $479,900 asking price at a 5.00% example rate, semi-annual compounding.
Renanza Realty Inc. can represent you on this property — send an enquiry to arrange a private viewing.
Listing courtesy of Century 21 Trident Realty Ltd., Halifax Regional Municipality.
The listing data displayed here is provided in part by the Canadian Real Estate Association (CREA) through its Data Distribution Facility (DDF®) and is drawn from Boards and Associations across Canada. Information is deemed reliable but is not guaranteed accurate by CREA. The listings are held by brokerages other than Renanza Realty unless otherwise noted.
The trademarks REALTOR®, REALTORS® and the REALTOR® logo are controlled by CREA and identify real estate professionals who are members of CREA. The trademarks MLS®, Multiple Listing Service® and the associated logos identify professional services rendered by REALTOR® members of CREA to effect the purchase, sale and lease of real estate as part of a cooperative selling system.