
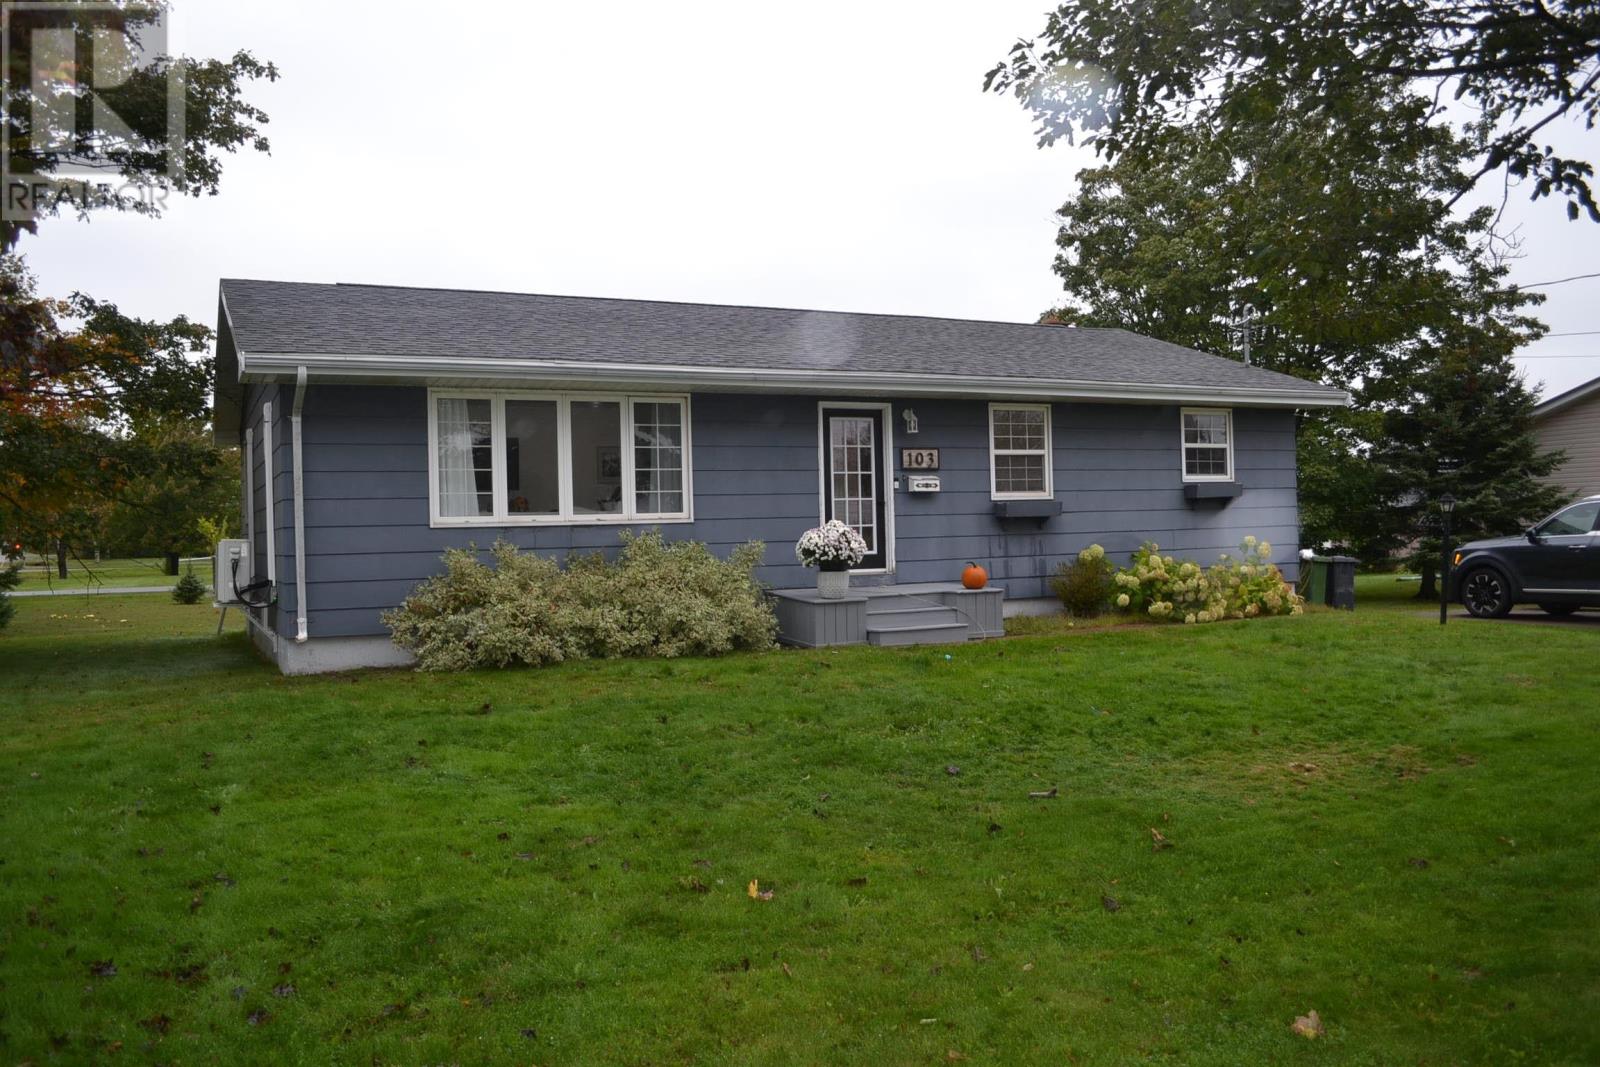
103 Oak Drive
Sherwood, Prince Edward Island
MLS® 202624689
$439,000
- Status
- Active
- Property type
- House
- MLS® number
- 202624689
- Bedrooms
- 3
- Bathrooms
- 1
- Year built
- 1975
 1 / 39
Listing description
Welcome to 103 Oak Drive. The moment you walk into this beautifully maintained Sherwood family home, you will be amazed at the abundance of natural light that fills the space. The new back entry has lots of storage components like the built- in storage shoe rack and multiple cubbies.
This leads into the updated and renovated kitchen with newer appliances and updated lighting that continues through the rest of the house. The house also received a well thought out bathroom renovation, with modern finishes and character in mind. The bedrooms are spacious and spread out allowing for lots of privacy.
There is a nice size side bbq/entry deck with a large lounging deck on the rear overlooking a spacious corner Lot. There is a conveniently located kiddie park around the corner along with being a short walk to the new Sherwood Elementary school and Stonepark Junior High School. Oh, and did I mention the large dry undeveloped basement, just waiting for your future plans.
Also steps away from public transit. There is also a large double driveway recently paved in last few years along with a built in EV charger ready to go! What else could you want?.
Property summary
- MLS® number
- 202624689
- Property type
- Single Family
- Building type
- House
- Title
- Timeshare/Fractional
- Land size
- 0.276
- Built in
- 1975
- Annual property taxes
- $3,335.00
- Days on market
- 1 day
Features & details
- Heating
- Baseboard heaters, Wall Mounted Heat Pump
- Basement
- Unfinished, Full
- Flooring
- Laminate
- Appliances
- Washer, Refrigerator, Oven - Electric, Dishwasher, Dryer
- Exterior features
- Other
- Lot features
- Paved driveway, Level
- Community features
- School Bus, Recreational Facilities
- Architectural style
- Character
What would this home cost you?
Based on the $439,000 asking price at a 5.00% example rate, semi-annual compounding.
Renanza Realty Inc. can represent you on this property — send an enquiry to arrange a private viewing.
Listing courtesy of RE/MAX CHARLOTTETOWN REALTY, CHARLOTTETOWN.
The listing data displayed here is provided in part by the Canadian Real Estate Association (CREA) through its Data Distribution Facility (DDF®) and is drawn from Boards and Associations across Canada. Information is deemed reliable but is not guaranteed accurate by CREA. The listings are held by brokerages other than Renanza Realty unless otherwise noted.
The trademarks REALTOR®, REALTORS® and the REALTOR® logo are controlled by CREA and identify real estate professionals who are members of CREA. The trademarks MLS®, Multiple Listing Service® and the associated logos identify professional services rendered by REALTOR® members of CREA to effect the purchase, sale and lease of real estate as part of a cooperative selling system.