
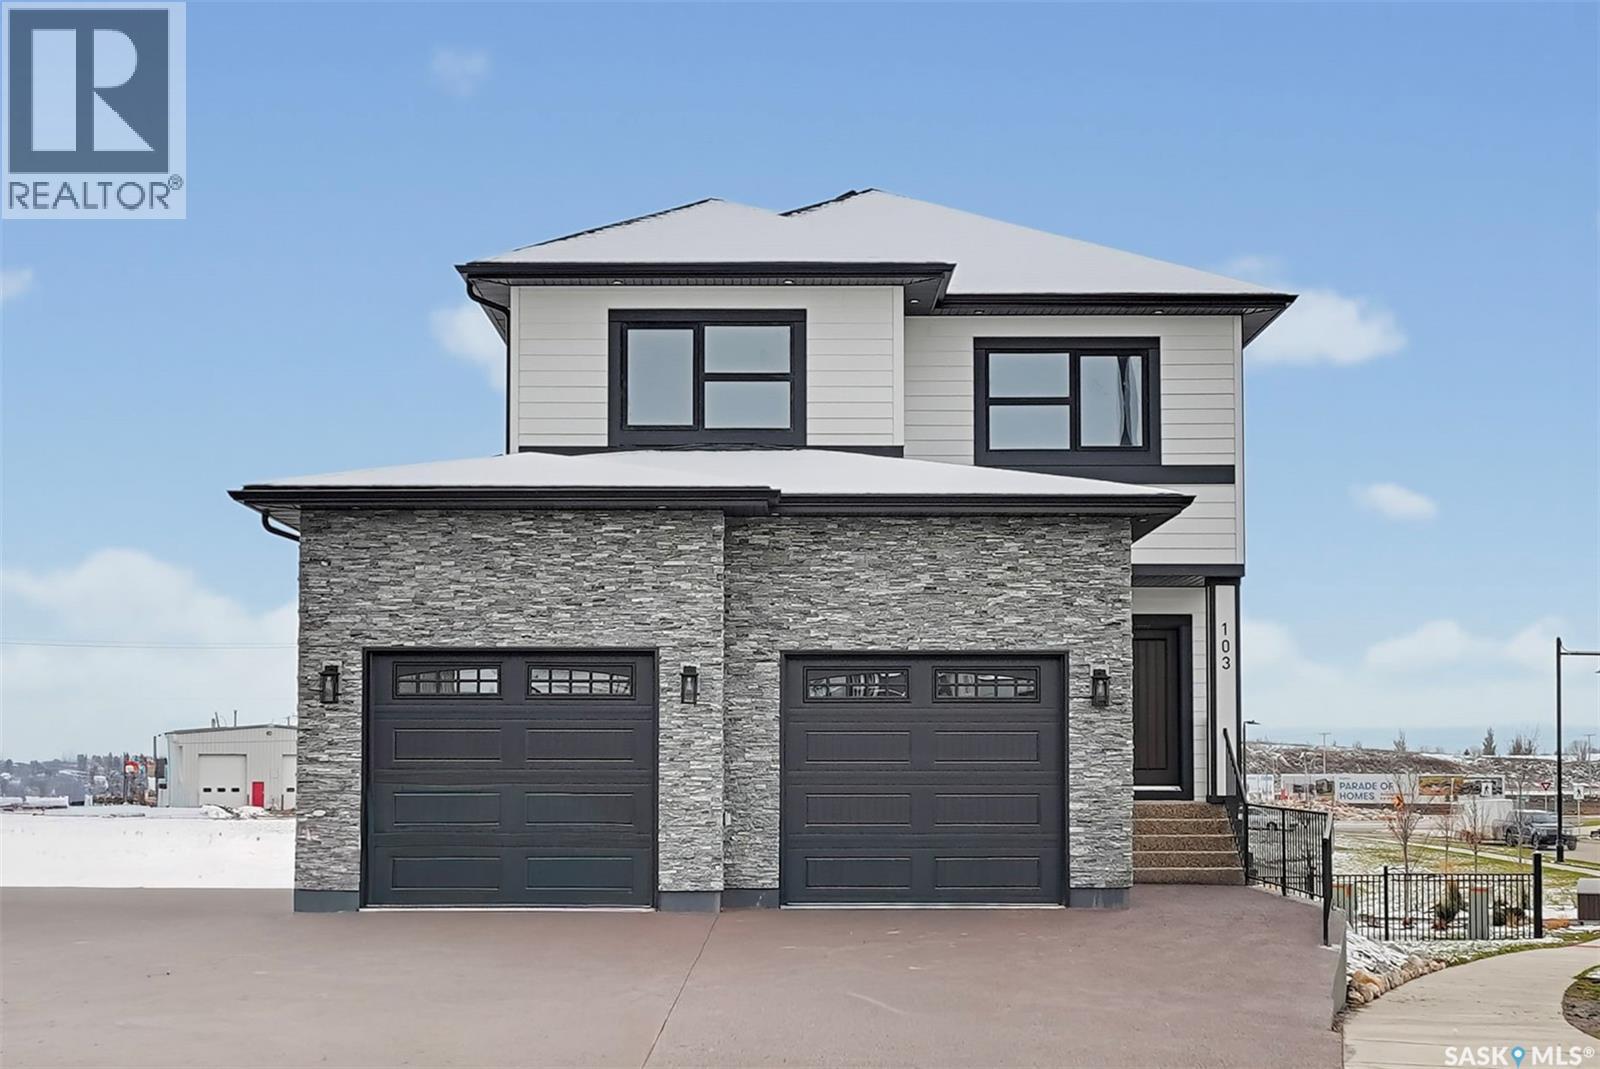
103 Nazarali WAY
Saskatoon, Saskatchewan
MLS® SK052267
$1,149,900
- Status
- Active
- Property type
- House
- MLS® number
- SK052267
- Bedrooms
- 4
- Bathrooms
- 4
- Year built
- 2026
 1 / 57
Listing description
Experience refined living in this exceptional 2-storey walkout home with a spacious double attached heated garage, ideally situated in Saskatoon’s sought-after Brighton community, backing onto a picturesque man-made lake and green space. The main floor welcomes you with a stunning tiled foyer featuring built-in shelving, a private office, & a 4-piece bathroom. The open-concept living, dining, & kitchen areas create a seamless flow, enhanced by beautiful finishes and an abundance of natural light.
The living room makes a striking impression with an electric fireplace framed by a brick surround & custom built-in cabinetry. Designed to inspire the home chef, the kitchen showcases quartz countertops, a marble tile backsplash, high-end appliances, extensive cabinetry, & an impressive island ideal for meal preparation & gathering with family and friends. The dining area captures beautiful views of the lake and surrounding green space.
Step outside onto the expansive, partially covered wrap around deck, complete with sleek glass railings. Upstairs, a spacious bonus room provides the perfect setting for family relaxation. Three generously sized bedrooms, a 4-piece bathroom, and a convenient upper-level laundry room complete this level.
The primary suite offers a private sanctuary, featuring an elegant walk-in closet & a spa-inspired 5-piece ensuite. Indulge in the luxurious soaker tub, beautifully appointed spa shower, gold faucets, & the added ambiance of an electric fireplace. The fully developed walkout basement features 9-foot ceilings, a spacious family room with an electric fireplace, & a stylish wet bar complete with a large island having quartz countertops.
A 4th bedroom, 4-piece bathroom, & versatile bonus area provide additional space. This stunning home includes all appliances, an on-demand water heater, HRV system, heat pump providing heating and cooling, & a smart thermostat. SK New Home Warranty is included.
Property summary
- MLS® number
- SK052267
- Property type
- Single Family
- Building type
- House
- Square footage
- 2,445 sq ft
- Title
- Freehold
- Land size
- 5517 square feet
- Built in
- 2026
- Parking
- Attached Garage, Parking Space(s), Heated Garage
- Days on market
- 6 days
Features & details
- Heating
- Forced air, Natural gas
- Basement
- Finished, Full, Walk out
- Appliances
- Washer, Refrigerator, Dishwasher, Stove, Dryer, Oven - Built-In, Hood Fan, Garage door opener remote(s)
- Lot features
- Corner Site, Irregular lot size, Sump Pump
- Architectural style
- 2 Level
What would this home cost you?
Based on the $1,149,900 asking price at a 5.00% example rate, semi-annual compounding.
Renanza Realty Inc. can represent you on this property — send an enquiry to arrange a private viewing.
Listing courtesy of RE/MAX Saskatoon, Saskatoon.
The listing data displayed here is provided in part by the Canadian Real Estate Association (CREA) through its Data Distribution Facility (DDF®) and is drawn from Boards and Associations across Canada. Information is deemed reliable but is not guaranteed accurate by CREA. The listings are held by brokerages other than Renanza Realty unless otherwise noted.
The trademarks REALTOR®, REALTORS® and the REALTOR® logo are controlled by CREA and identify real estate professionals who are members of CREA. The trademarks MLS®, Multiple Listing Service® and the associated logos identify professional services rendered by REALTOR® members of CREA to effect the purchase, sale and lease of real estate as part of a cooperative selling system.