
103 KELLS Lane
Freelton, Ontario
MLS® 40822780
$548,500
- Status
- Active
- Property type
- House
- MLS® number
- 40822780
- Bedrooms
- 2
- Bathrooms
- 2
- Year built
- 2005
 1 / 51
Listing description
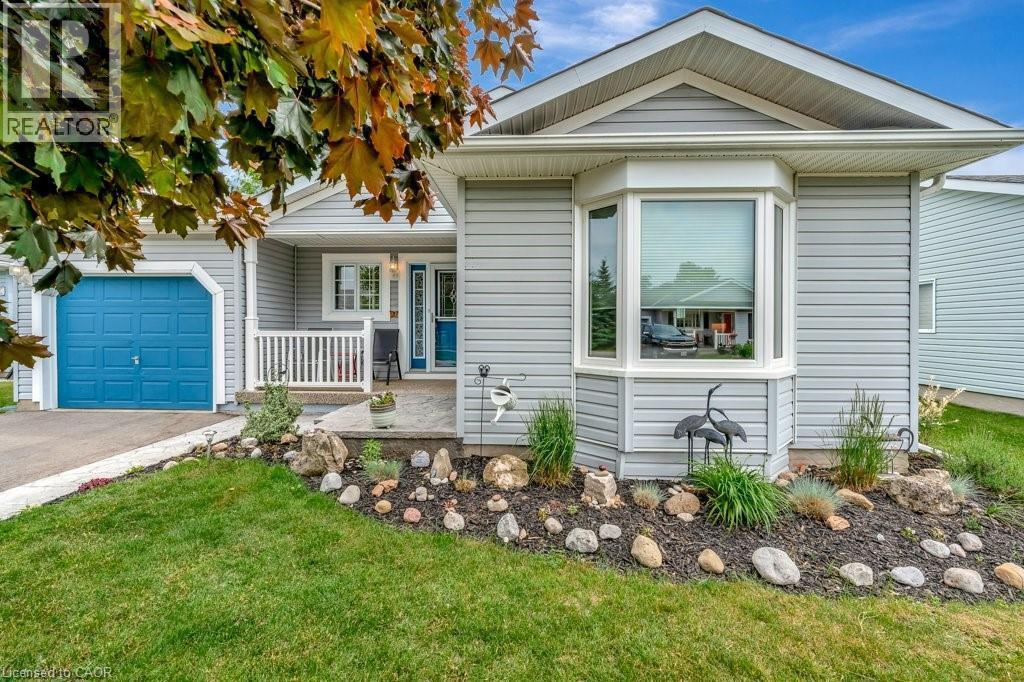
Discover this stunning 2-bedroom, 2-bathroom bungalow situated on a premium, quiet court in Antrim Glen—Parkbridge’s premier Adult Lifestyle Community. Geared for active retirees and empty-nesters, this home combines modern design with a warm, community-focused lifestyle. This well maintained home offers 1,220 sq.
ft. of carpet-free living, designed with a bright and airy open-concept flow. Highlights include an updated kitchen with white cabinetry, quartz countertops, stainless steel appliances, and a breakfast bar.
Patio doors lead you to a private deck area bordering perennial gardens and landscaping. The primary bedroom conveniently includes a walk in closet plus a 3 piece en suite. The finished lower level has been recently upgraded with new vinyl flooring.
This versatile space is move-in ready and perfect for: A spacious media or recreation room. A bright home office or creative craft studio. Plus Ample organized storage and a dedicated workshop area.
More than just a home, this is an invitation to a vibrant social life. Your monthly fee of $1,197. 22 includes property taxes and full access to top-tier amenities.
The impressive 12,000 sq ft community centre is yours to enjoy, complete with an outdoor heated saltwater pool, well-equipped gym, sauna, library, billiards room, shuffleboard courts, along with a busy calendar of social events and activities. Antrim Glen provides A safe, tranquil environment where neighbors become lifelong friends 103 Kells Lane is entirely turn-key. With its modern upgrades and freshly finished lower level, there is nothing left to do but move in and enjoy the spring season in Ontario’s most sought-after retirement community.
Property summary
- MLS® number
- 40822780
- Property type
- Single Family
- Building type
- House
- Square footage
- 1,750 sq ft
- Title
- Leasehold
- Built in
- 2005
- Parking
- 2 spaces · Attached Garage
- Days on market
- 169 days
Features & details
- Heating
- Forced air, Propane
- Cooling
- Central air conditioning
- Basement
- Finished, Full
- Appliances
- Washer, Refrigerator, Water softener, Stove, Dryer, Garage door opener
- Exterior features
- Stone, Aluminum siding
- Lot features
- Conservation/green belt, Paved driveway, Country residential, Sump Pump, Automatic Garage Door Opener
- Community features
- Quiet Area, Community Centre
- Pool
- Inground pool
- Architectural style
- Bungalow
What would this home cost you?
Based on the $548,500 asking price at a 5.00% example rate, semi-annual compounding.
Renanza Realty Inc. can represent you on this property — send an enquiry to arrange a private viewing.
Listing courtesy of ROYAL LEPAGE CROWN REALTY SERVICES, CAMBRIDGE.
The listing data displayed here is provided in part by the Canadian Real Estate Association (CREA) through its Data Distribution Facility (DDF®) and is drawn from Boards and Associations across Canada. Information is deemed reliable but is not guaranteed accurate by CREA. The listings are held by brokerages other than Renanza Realty unless otherwise noted.
The trademarks REALTOR®, REALTORS® and the REALTOR® logo are controlled by CREA and identify real estate professionals who are members of CREA. The trademarks MLS®, Multiple Listing Service® and the associated logos identify professional services rendered by REALTOR® members of CREA to effect the purchase, sale and lease of real estate as part of a cooperative selling system.