
103 GILKISON STREET
Centre Wellington, Ontario
MLS® X13241536
$1,349,900
- Status
- Active
- Property type
- House
- MLS® number
- X13241536
- Bedrooms
- 3
- Bathrooms
- 2
- Year built
- —
 1 / 50
Listing description
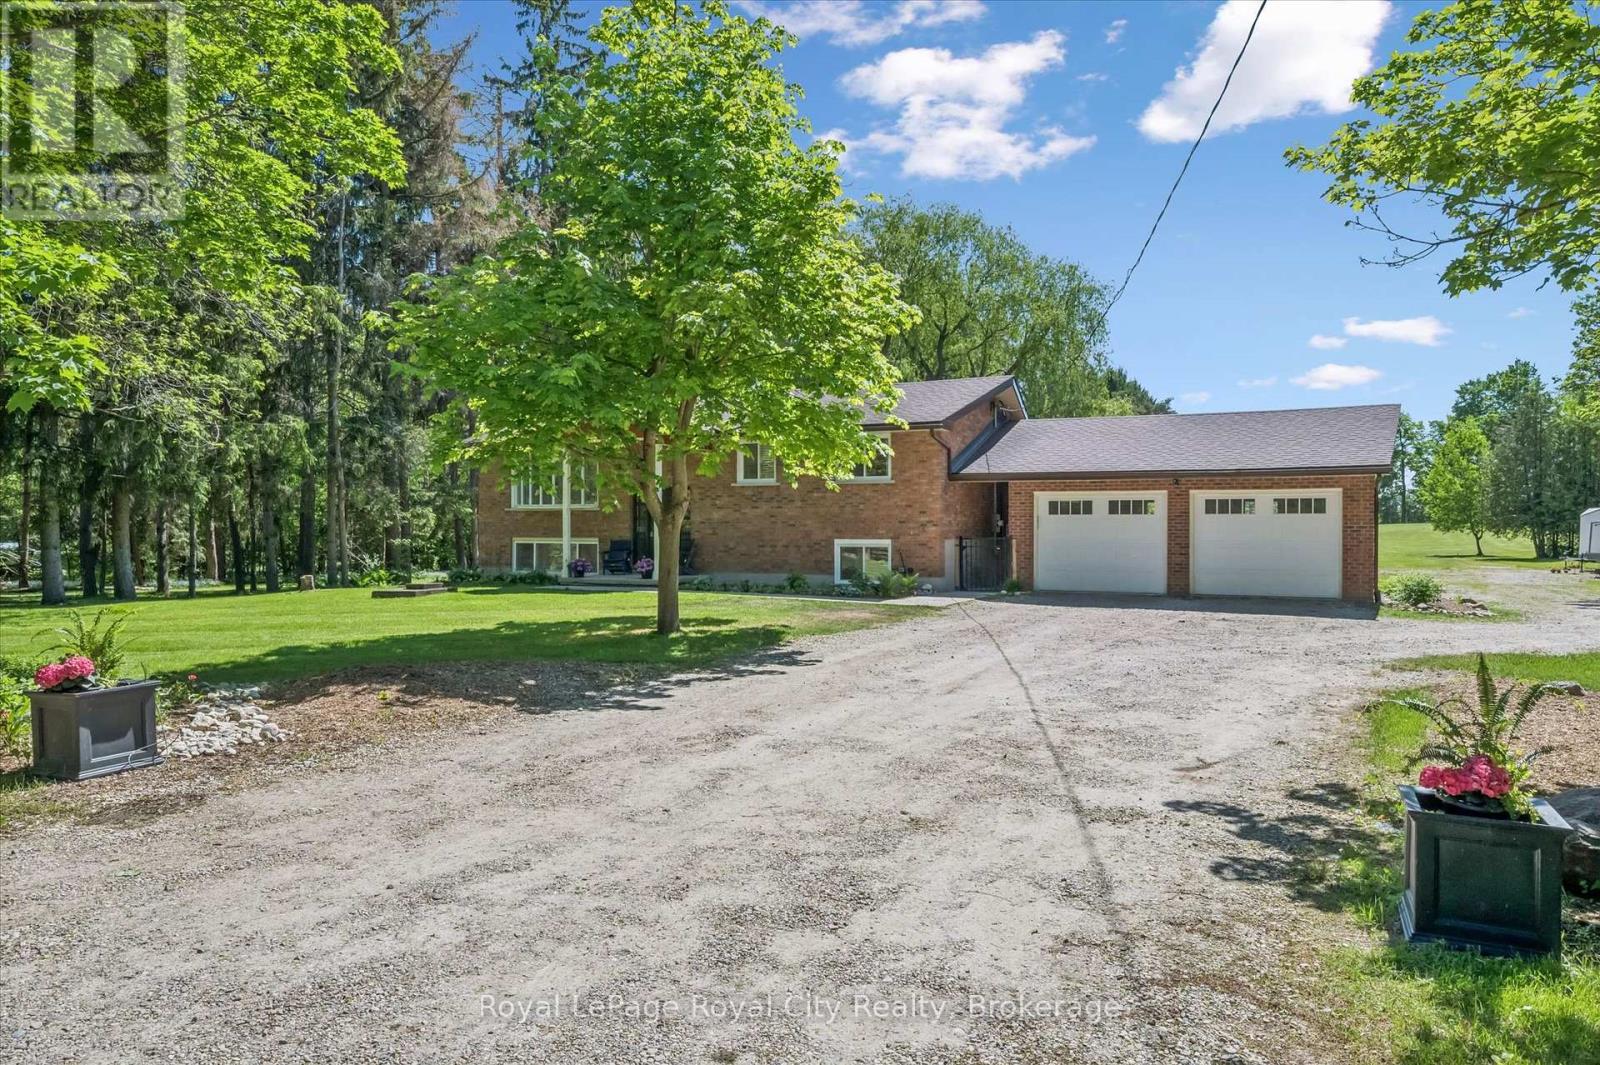
Very rare 5+ acre property on the edge of Elora, and a 30-minute walk or 10-minute bike ride down the Cataract Trail to downtown. Exceptional privacy on a quiet road, this property features a spacious lot with prime agricultural zoning, allowing a variety of uses for additional income and exciting long-term development or severance potential. The home showcases a new Barzotti kitchen complete with high-end stainless steel appliances, a farmhouse sink, luxury vinyl flooring, and a massive built-in pantry.
The bright and inviting main level offers two bedrooms, while the walkout basement features a third bedroom, a luxurious bathroom, full-size windows, and excellent potential for in-law or multi-generational living. A spacious recreation room with built-in desks provides the perfect setting for a home office, study area, or family gathering. Numerous updates throughout the home include most windows, bathrooms, spray foam insulation (basement), a new electrical system including a 200-amp panel, new plumbing and new garage doors.
An oversized heated garage, connected to the home by a breezeway, adds valuable functionality and convenience. With its rare acreage, private setting, pond, extensive renovations, and potential for future severance or development, this is a unique opportunity to enjoy country living just minutes from the shops, restaurants, and charm of downtown Elora.
Property summary
- MLS® number
- X13241536
- Property type
- Single Family
- Building type
- House
- Title
- Freehold
- Land size
- 240.7 x 322.6 FT
- Annual property taxes
- $6,675.64
- Parking
- 10 spaces · Attached Garage, Garage
- Days on market
- 89 days
Features & details
- Heating
- Forced air, Natural gas
- Cooling
- Central air conditioning
- Basement
- Finished, Full, Separate entrance, Walk out, N/A, N/A
- Appliances
- Water softener, Garage door opener remote(s), Water Heater - Tankless
- Exterior features
- Brick
- Lot features
- Irregular lot size, Sump Pump
- Community features
- School Bus
- Architectural style
- Raised bungalow
What would this home cost you?
Based on the $1,349,900 asking price at a 5.00% example rate, semi-annual compounding.
Renanza Realty Inc. can represent you on this property — send an enquiry to arrange a private viewing.
Listing courtesy of Royal LePage Royal City Realty, GUELPH.
The listing data displayed here is provided in part by the Canadian Real Estate Association (CREA) through its Data Distribution Facility (DDF®) and is drawn from Boards and Associations across Canada. Information is deemed reliable but is not guaranteed accurate by CREA. The listings are held by brokerages other than Renanza Realty unless otherwise noted.
The trademarks REALTOR®, REALTORS® and the REALTOR® logo are controlled by CREA and identify real estate professionals who are members of CREA. The trademarks MLS®, Multiple Listing Service® and the associated logos identify professional services rendered by REALTOR® members of CREA to effect the purchase, sale and lease of real estate as part of a cooperative selling system.